

Scenic Design & Consultation - TSA's in-house design and drafting service for stage scenery. A concept, model or designer's sketch resolved into a fabrication-ready drawing set, engineered to the automation and rigging it has to move with, drafted inside the same workshop that builds it. Building scenery since 1979.
We draw the set. Engineered to move. Ready to build.
TSA's in-house scenic design and drafting - your concept resolved into a fabrication-ready drawing set, with engineering coordination and formal design reviews inside the same workshop that builds it. Designer's intent, built to last. Since 1979.


















Three ways in.
One drawing set.
You do not need drawings to start. We pick your project up wherever it stands and take it to fabrication readiness, documented at each step.
Start from a concept
- Sketch
- Model box
- Mood reference
A sketch, a model box or a mood reference is enough - design development and drafting resolve it from there, with the designer's intent held throughout.
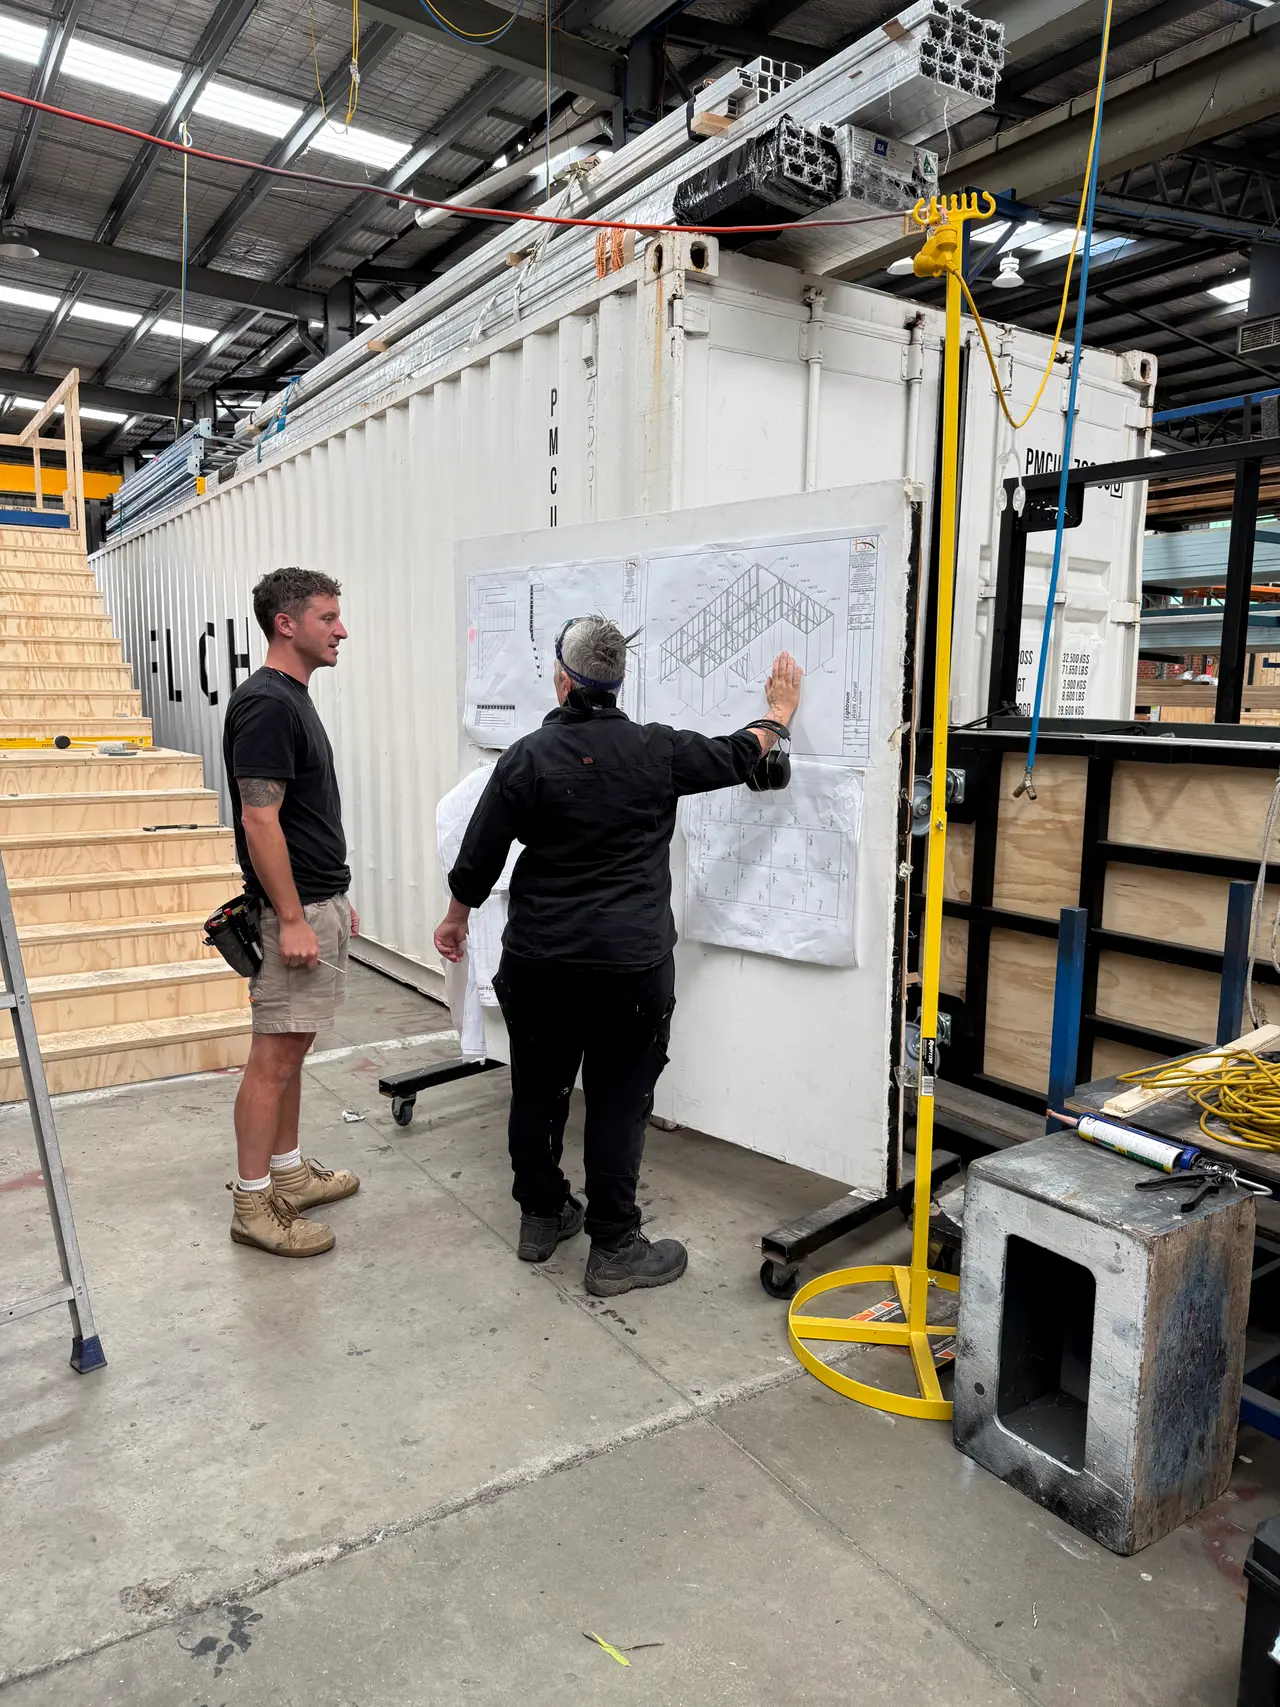
Start from your designer's drawings
- Designer's drawings
- Technical package
- Engineering behind it
We work under your designer's intent, developing the technical package to fabrication readiness with the engineering to back it.
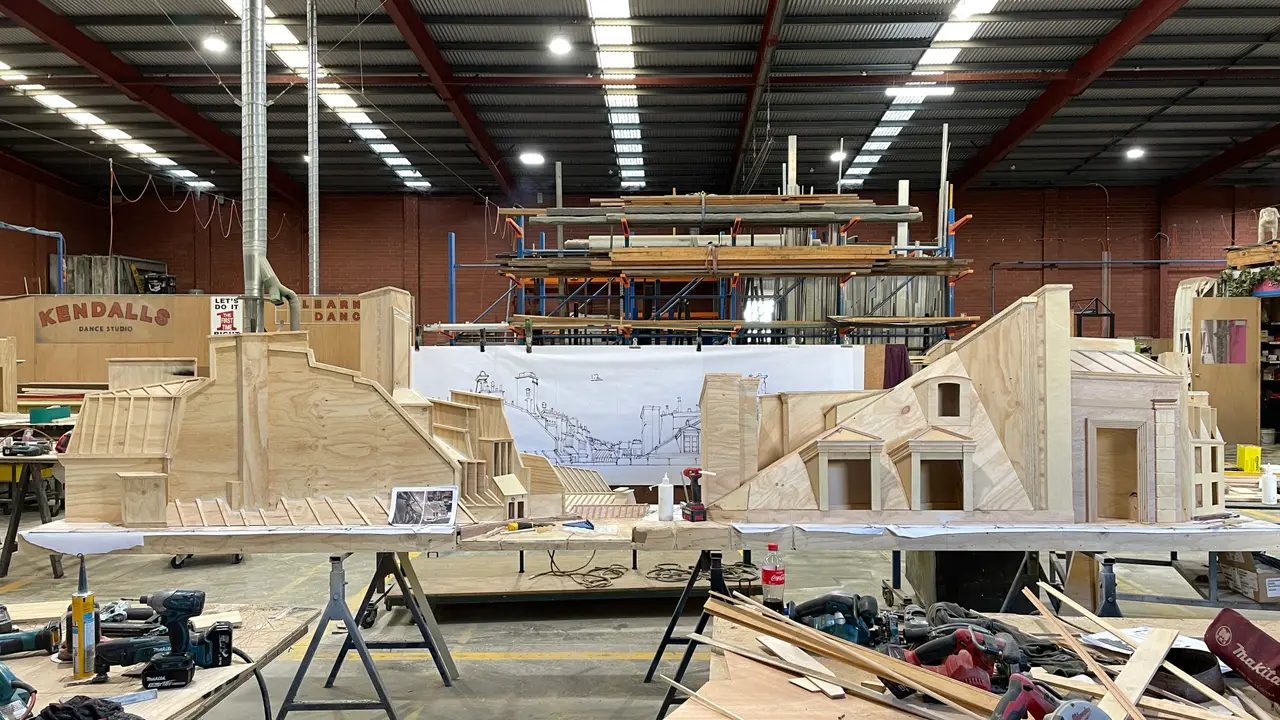
Start from a build brief
- One engagement
- Concept to fabrication-ready
- Straight into the workshop
Design and construction scoped as one engagement - concept through fabrication readiness, straight into the workshop build.
Not sure where your brief sits? and we will scope it with you.

From concept to
fabrication-ready.
Scenic Design & Consultation is TSA's in-house design and drafting service for stage scenery. We resolve a scenic concept into a fabrication-ready drawing set, engineered to the automation and rigging it has to move with.
| Done in-house | Drafting, engineering coordination and formal design reviews, in the workshop that builds the set, so what gets drawn is what gets built, signed off and toured |
|---|---|
| Engineering | Load paths, interfaces and structural requirements coordinated early, before a single sheet is cut |
| Workshop | Turning concepts into stage scenery since 1979; the former Adelaide Festival Centre Workshop |
| Handover | Straight into Set Construction, down a corridor, not across a contract |
Four jobs, one drawing set.
Turn a sketch into a set
You bring a sketch, a model or a reference - we bring the drafting.
Know it moves, on paper
Design informed by automation performance and rigging constraints from the outset, load paths and interfaces coordinated early.
Get it past the review
Formal design reviews before fabrication begins, load-bearing elements engineered and documented, and assumptions and responsibilities written down - the paperwork your venue and insurer ask for.
Design for the whole run
Touring repeatability, transport efficiency, duty cycle and serviceable access are drawing-stage decisions.


A drawing set you can
build, sign off and tour.
You finish with one coordinated package: drawings, engineering and documentation that agree with each other, produced in-house by the people who will build the set. Five components, below.
Resolved on paper, proven on stage.
Design runs straight into the same workshop's fabrication:
- Fabrication readiness is a handover down a corridor, not across a contract
- Drawn by the people who will build, finish and tour the set
- The documentation travels with the set
Scenic Design & Consultation
- The set itself: the set piece, wagon, show deck or portal
- Concept to fabrication-ready drawing set
- Engineered to the automation and rigging it has to work with
Technical Design & Drafting
- Whole-show motion control
- Flying
- The staging structure beneath the set
Whichever side of that line your brief lands on, you deal with one team. For the right-hand column, see Technical Design & Drafting.

What gets drawn is what gets built, signed off and toured.
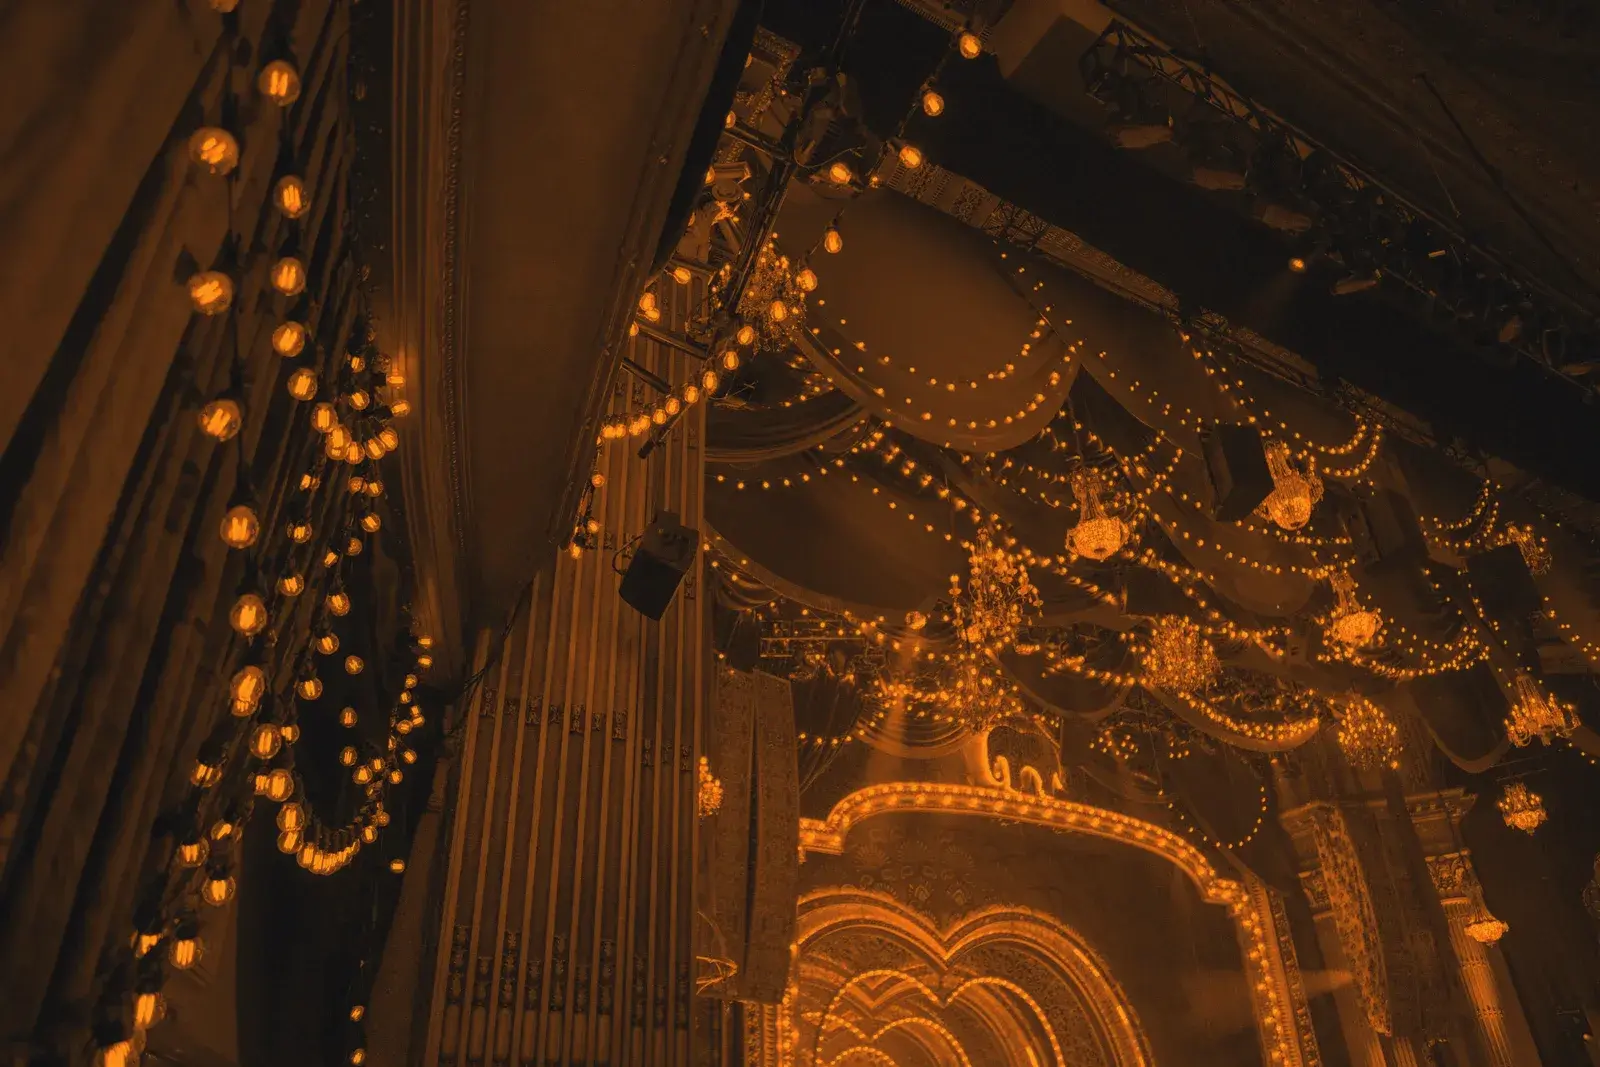
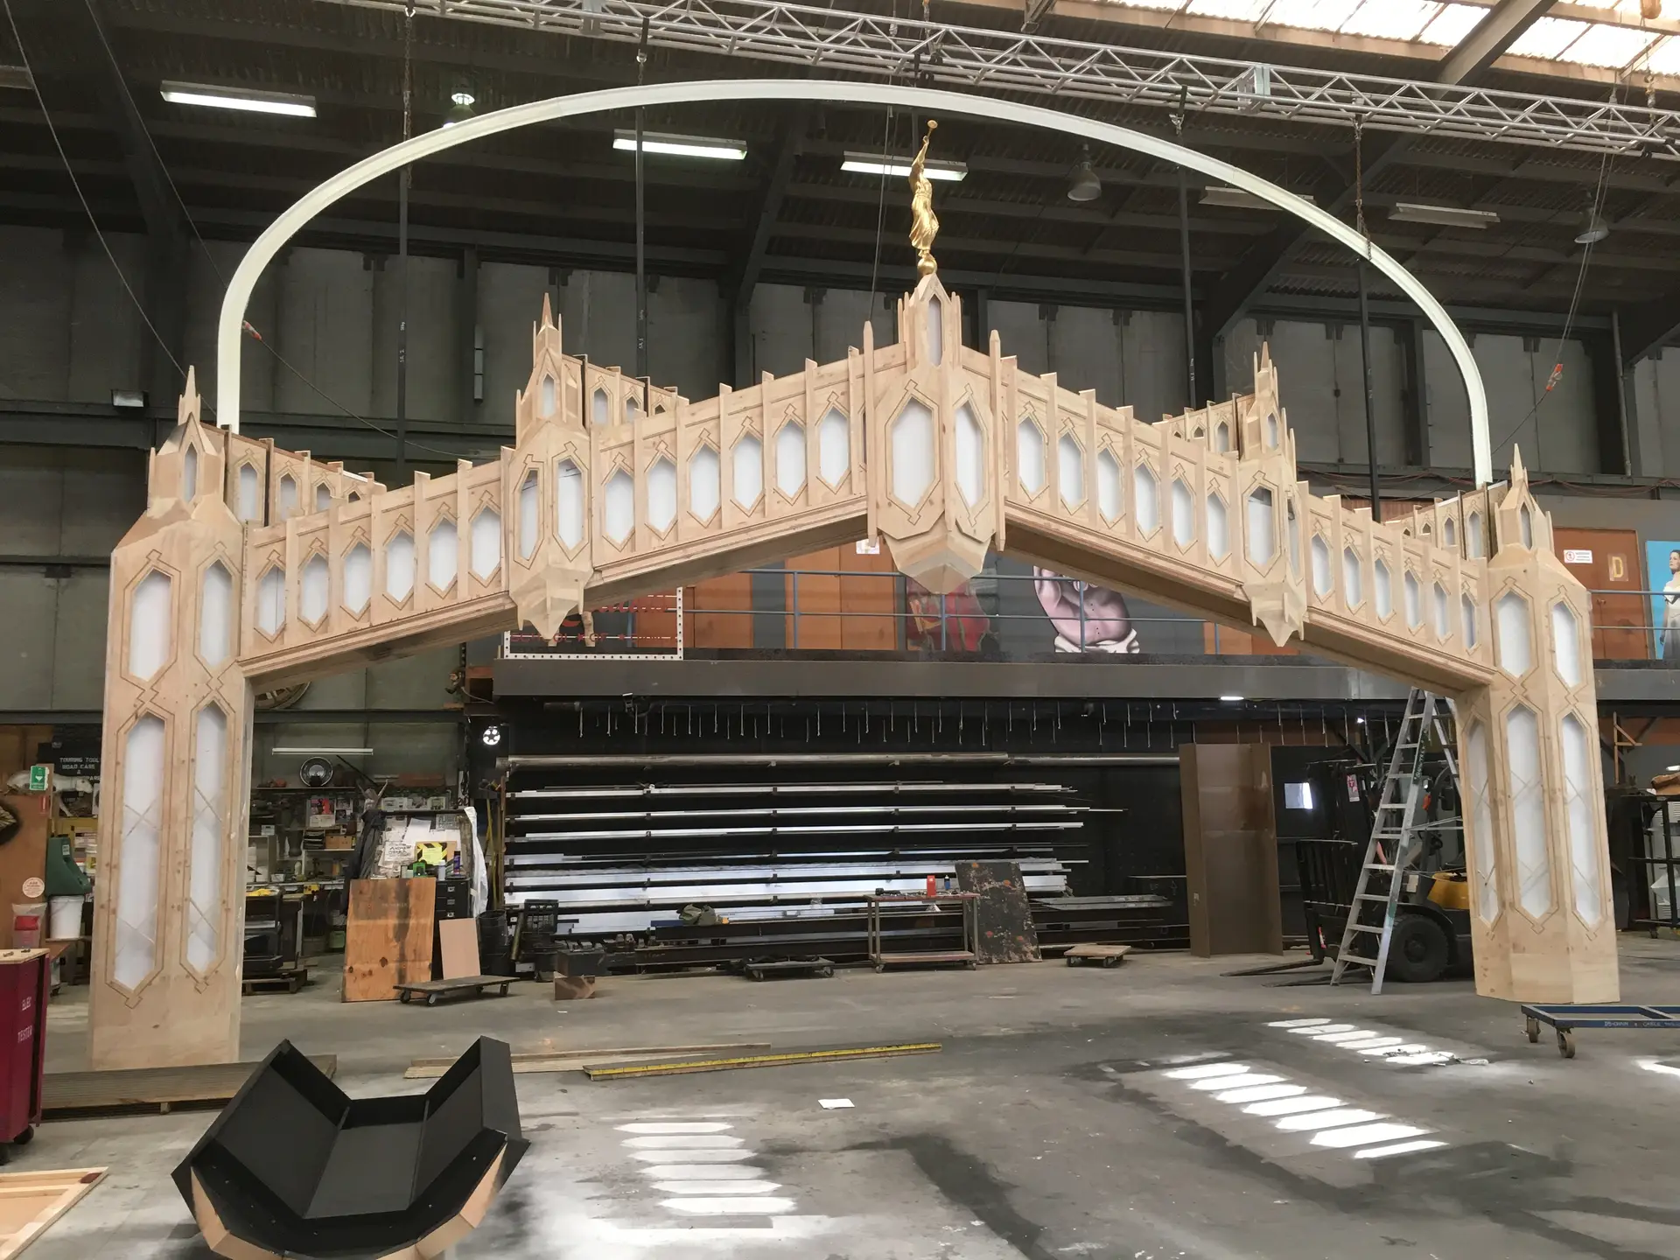
Gala arch the gold set on stage under the truss rig

MJ The Musical.
Designed to move.
TSA engineered the toaster lift behind MJ The Musical, with automation control and rigging, kept show-ready.
Read the case study →Designs that
went the distance.
Dense infrastructure, repeatable touring and long runs are decided at the drawing stage.
See all projects
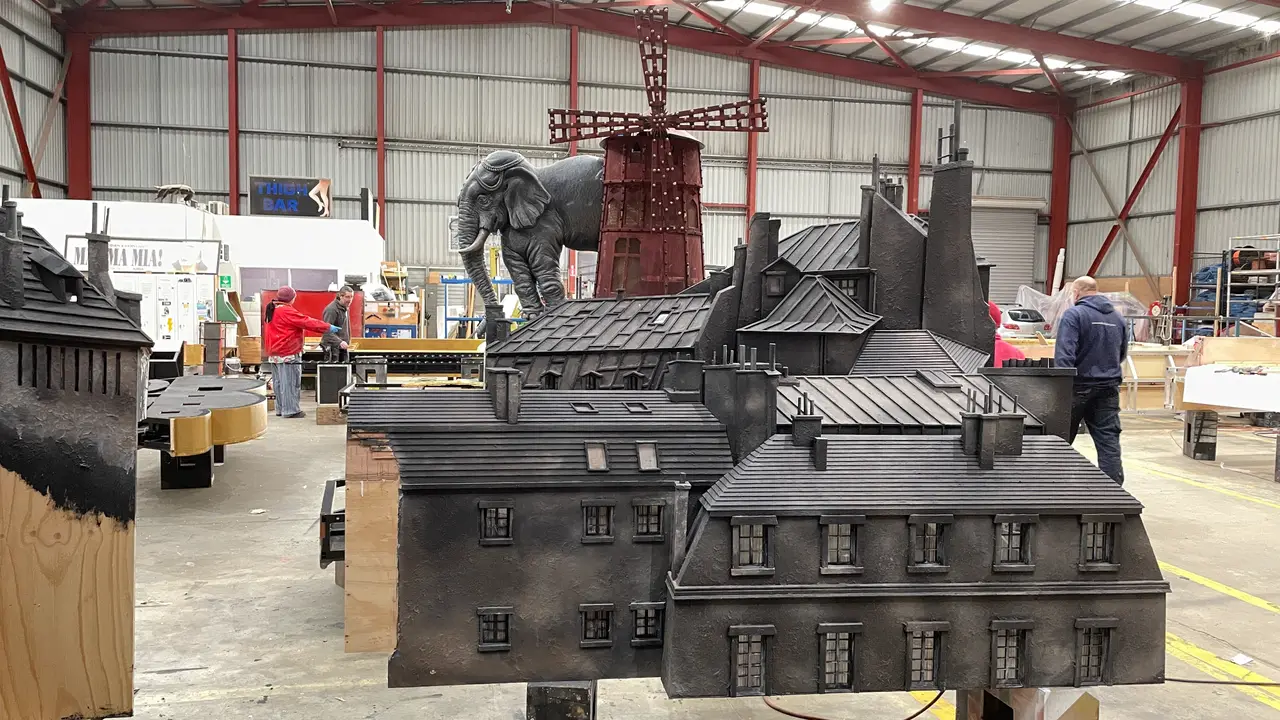
Moulin Rouge! The Musical
Scenic fabrication with complex stage engineering and integrated technical infrastructure - resolved by drafting and engineering coordination before fabrication began.
See projects
SIX the Musical
Touring scenic systems integrating with lighting and automation across multiple venues - repeatability and efficient deployment decided at the drawing stage.
See projects
Matilda the Musical
Robust scenic construction supporting automation, flying systems and repeated high-cycle performance - duty cycle designed in from the start.
See projects
Come Alive! The Greatest Showman Circus Spectacular
Modular scenic systems for immersive staging and high audience proximity - modularity and close-proximity finish quality specified at concept stage.
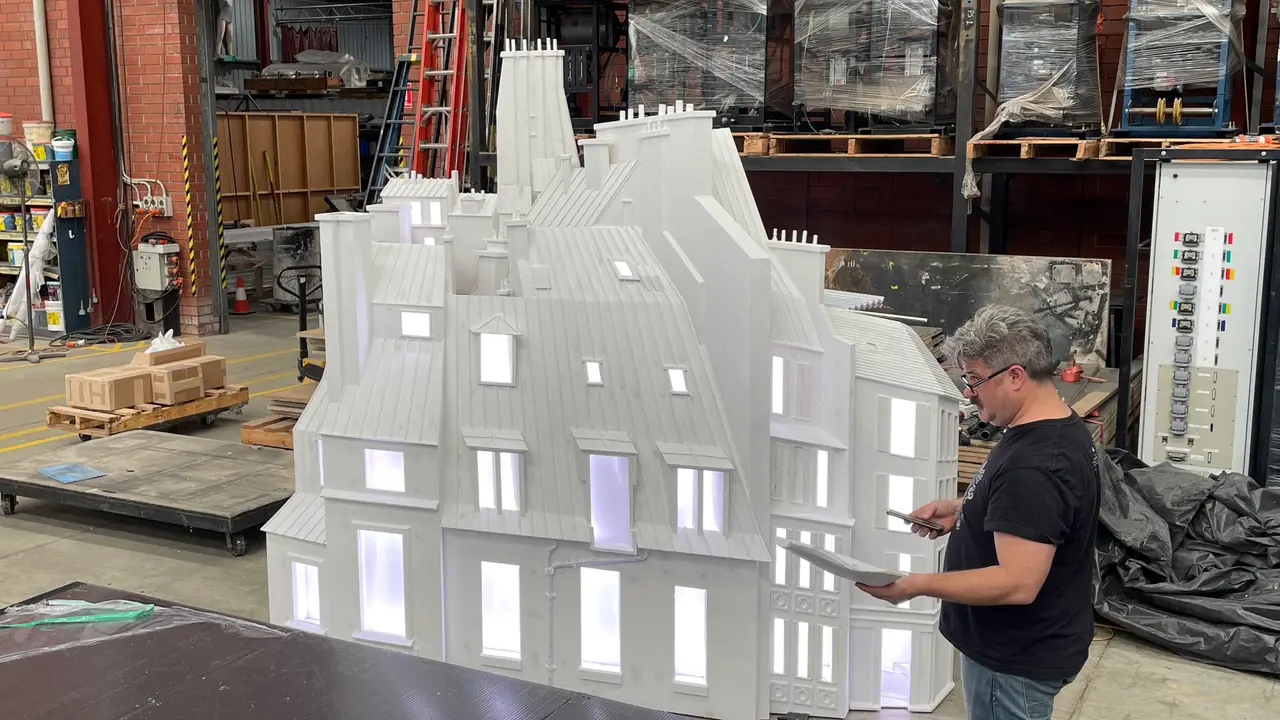
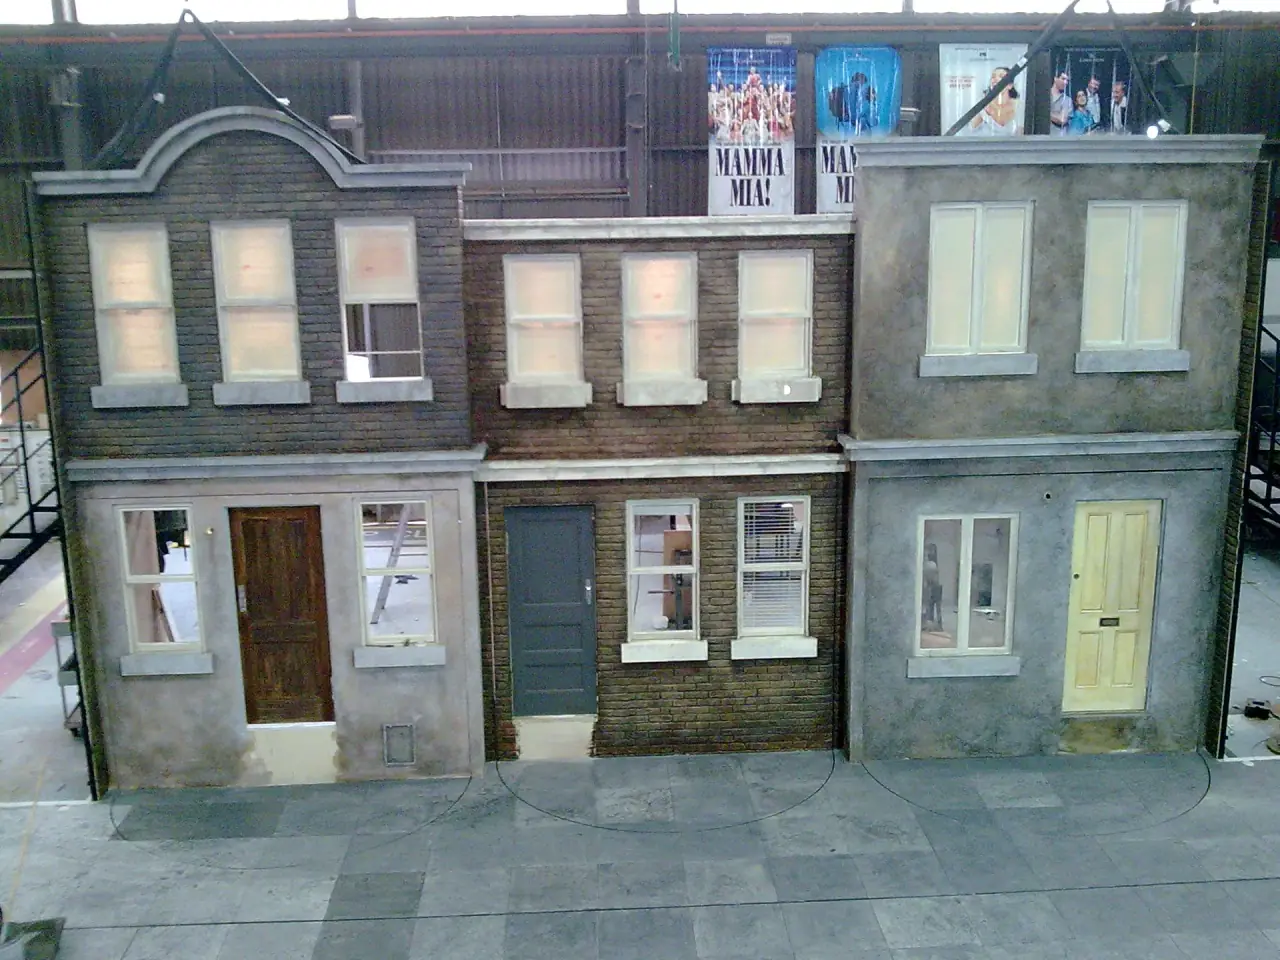
See projectsModel boxes and drawings built into sets.
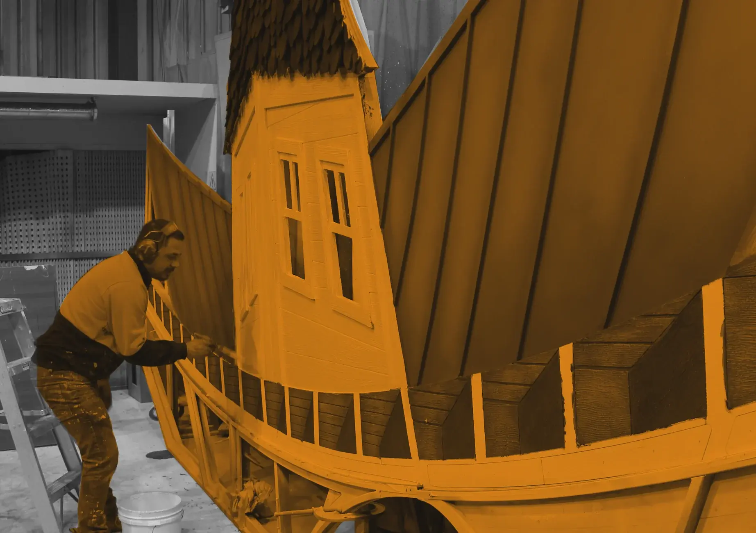
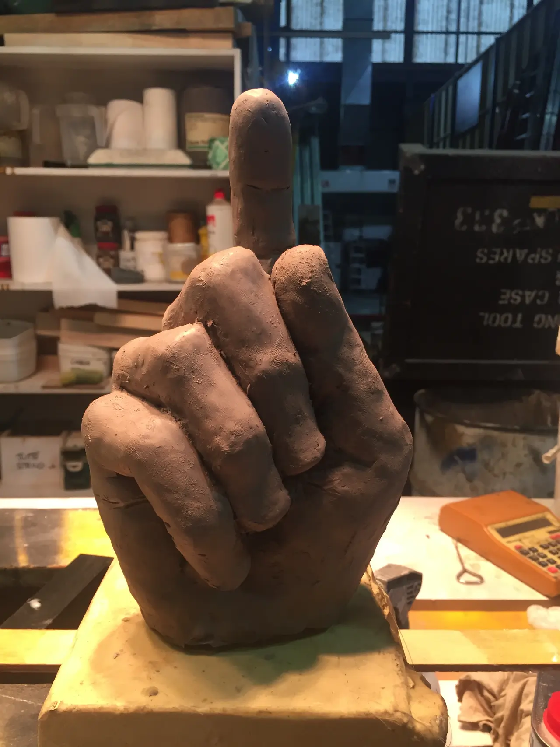
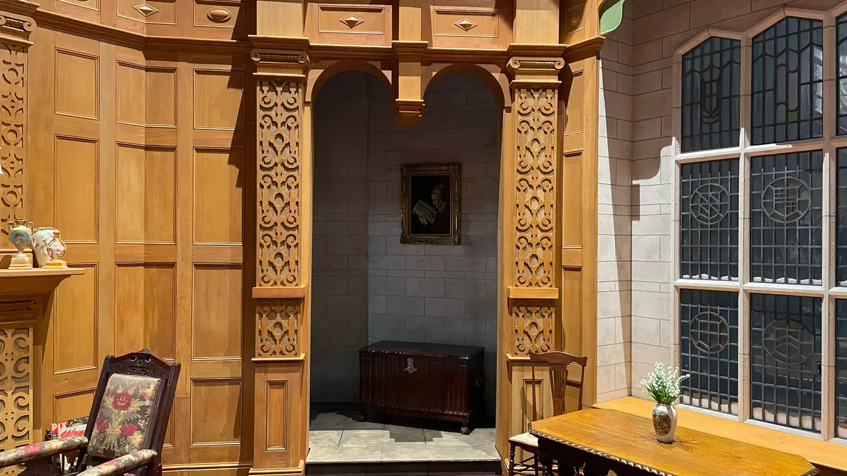
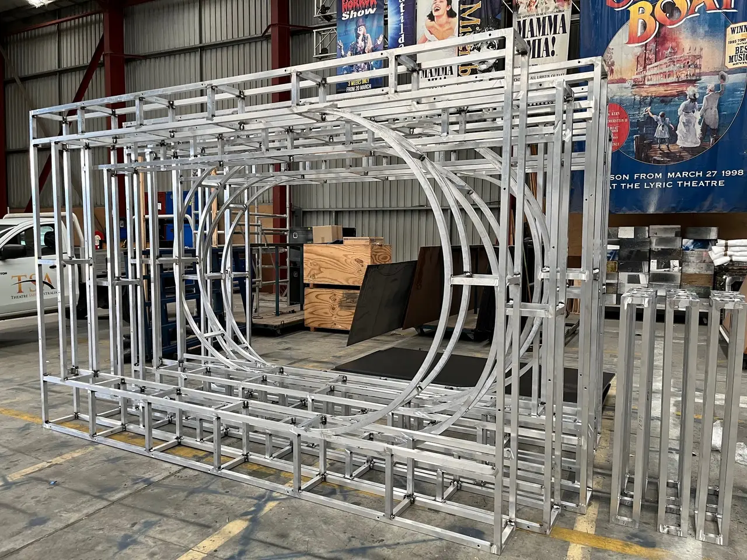
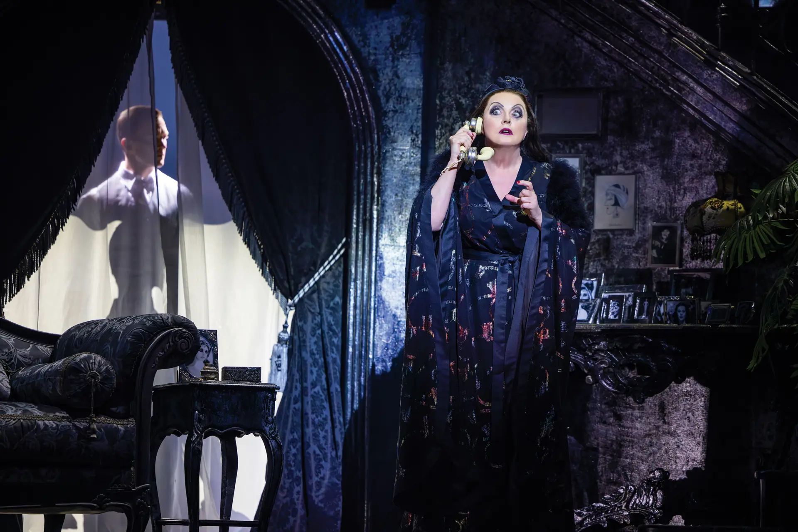
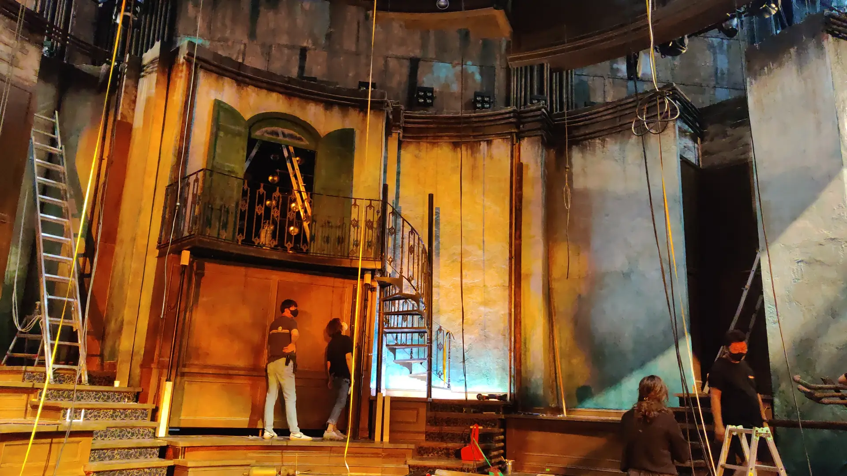
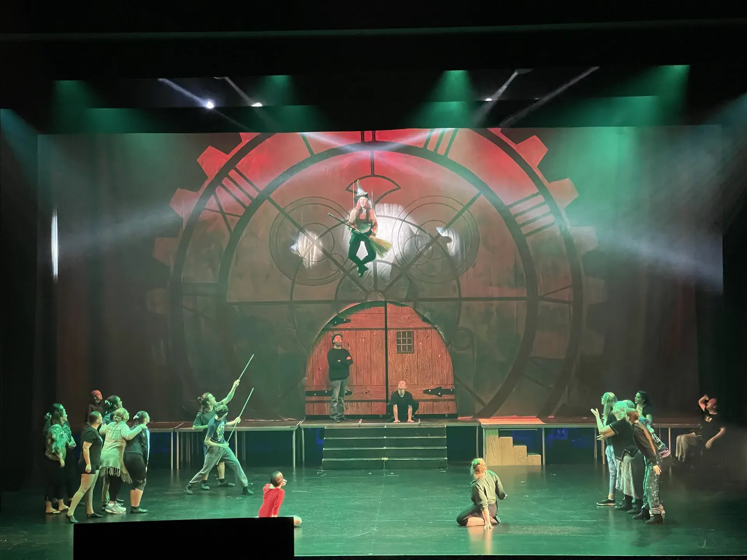
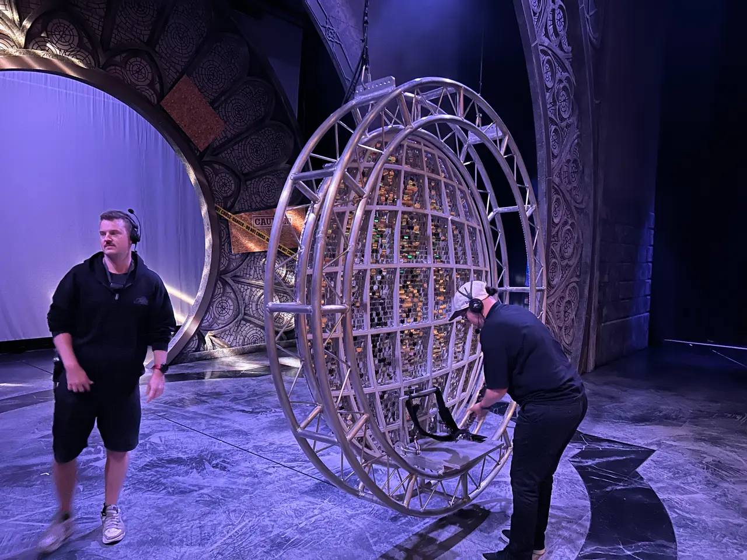
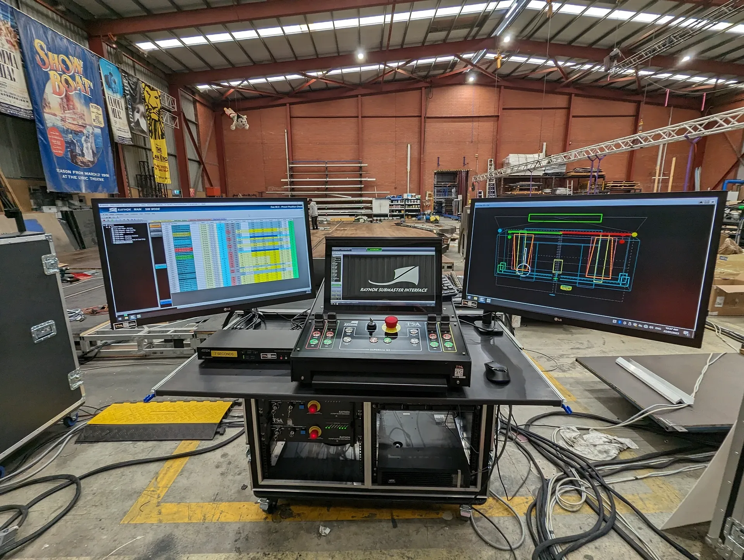
Scenic design worked through model boxes and drawings, then built and seen on stage.
Australia wide
Designed and built. Toured nationally.
The drawing set hands straight into the workshop build.

Questions
about the design.
If your question isn't here, call us or send your concept - we will come back with the right answer for your production.
Call 1300 439 872 →Draw it.
Build it.
Tell us about your production - the concept, model or drawings you have, and the automation and rigging the set has to work with. A TSA engineer will scope the design with you, and the drawing set hands straight into the workshop build, Australia wide.
- We talk. The concept, model or drawings you have.
- We scope. A TSA engineer scopes the design with you.
- We draw. To fabrication readiness, then into the workshop.