


Rigging Design and Documentation - TSA engineers your venue's rigging on paper: plan-view rigging plots, load calculations, certified load-bearing elements and as-installed records
Every hang point, calculated. On record.
Plan-view rigging plots, point-load and UDL calculations, verified load-bearing elements and as-installed records - the documentation that stands behind your venue's rigging, produced by the team that installs and inspects it.










































From a bare room,
or a rig with no paperwork.
Rigging design and documentation starts in one of three places. Whichever one you are in, the outcome is the same - a rigging record your venue can stand behind.
Design from your brief
Starting from a room and a requirement - we engineer and document the rigging system from the ground up, load paths first.
Document an existing rig
Your rigging works but the paperwork does not exist. We survey the system and produce the plots, calculations and records it should have had all along.
Verify a third-party design
A design on your desk from someone else. We run the engineering verification and certification of the load-bearing elements before anything is fabricated.
A rigging record your
venue can stand behind.
Rigging design and documentation is TSA engineering your venue's overhead rigging on paper - plan-view rigging plots, load calculations, verified load-bearing elements and as-installed records - so every batten, hoist and hang point has a number behind it that someone stands behind. It is for the venue manager or technical director who needs the rigging record to exist, to be right, and to be defensible when the venue, the insurer or an inspector asks.
The drawings are drafted in-house, with consultant engineers engaged where the job calls for it and formal design-review milestones before anything is fabricated. Because the same organisation designs, installs, services and recertifies rigging Australia wide, the plots reflect what is actually riggable - not what merely looks right on a sheet.
This is the per-venue service. For one production's scenery, automation and rigging engineered from a concept into a buildable drawing set, see technical design and drafting - the per-show side of the same discipline. Show closes, drawings archive; venue stays, documentation lives.
Certified drawing. The same system drawn and calculated - point loads at each hang position, UDL across each span, verification on record for the load-bearing elements.
Four jobs, one record.
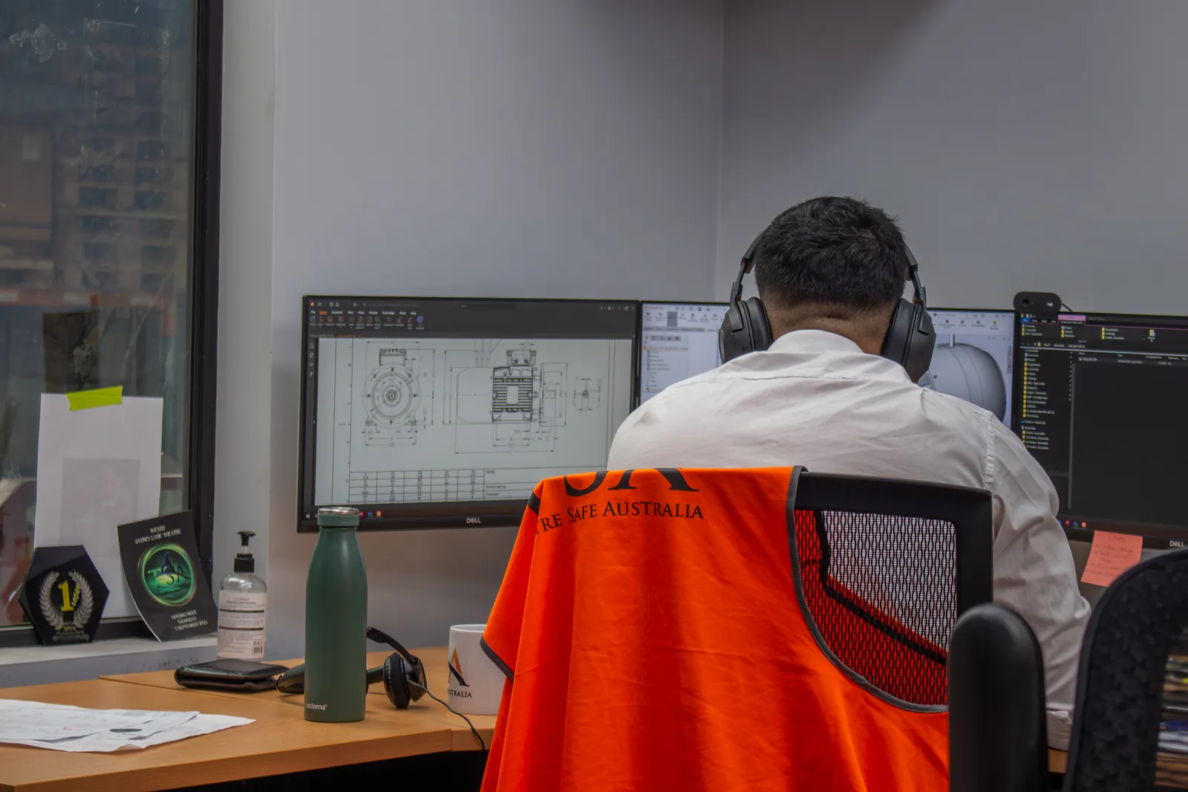
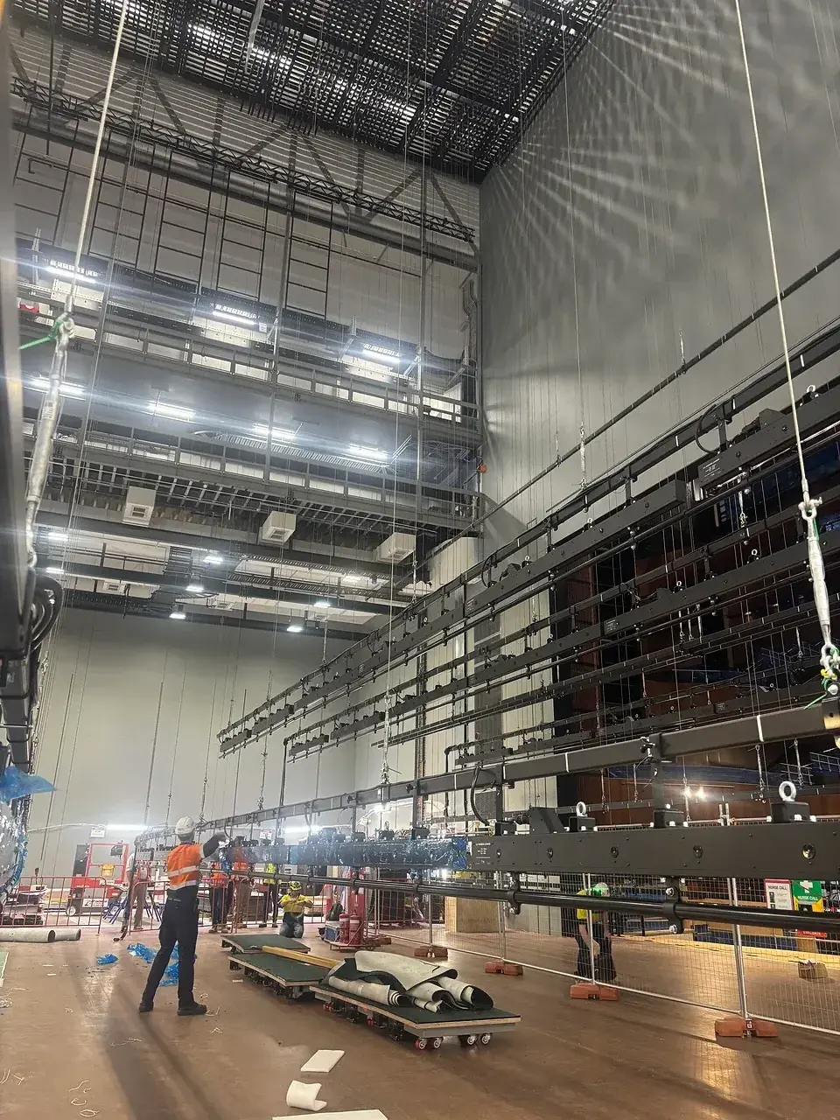
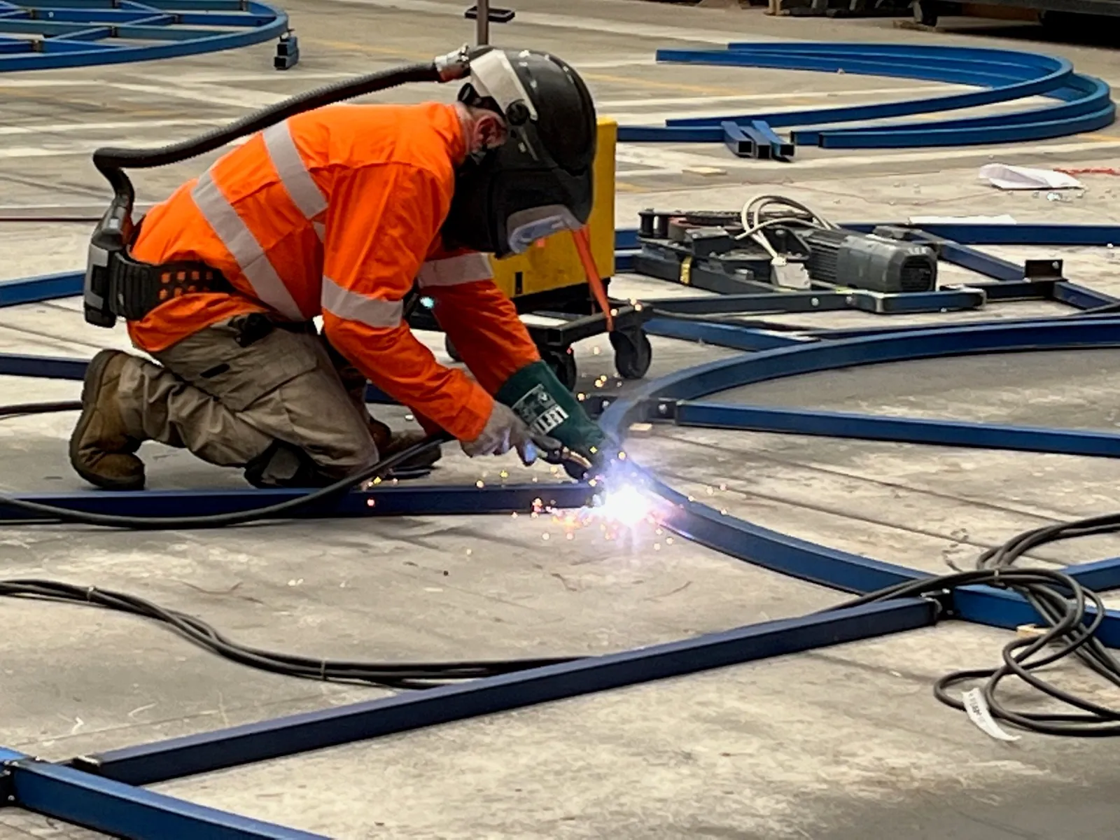
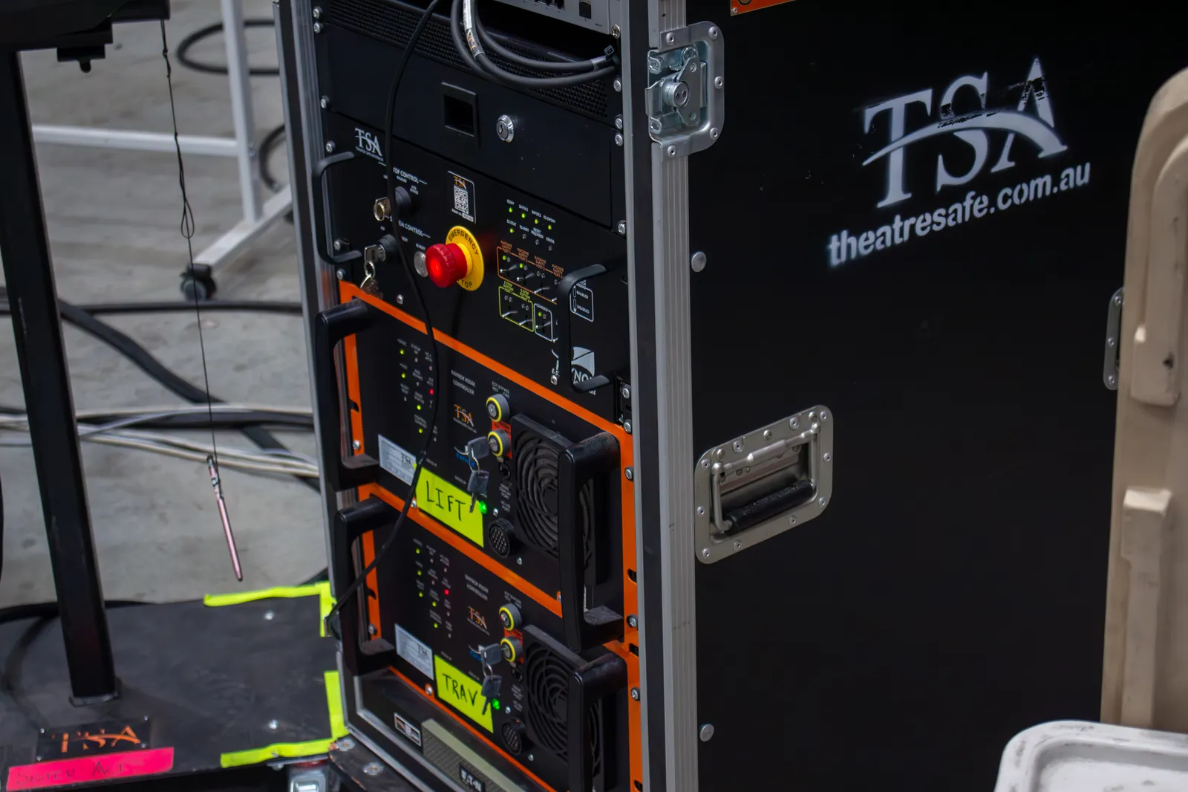
What the documentation covers.
Drawings, load plans, documentation. Engineered to the standards your insurer asks for - and designed, drafted and verified by the organisation that also installs, services and recertifies rigging Australia wide.
Five deliverables, one coordinated record.
-
Deliverable 01
Rigging plots & drawing sets
Plan-view plots and coordinated drawings of the rigging over your stage - battens, hoists, grids and suspension points - drawn in-house to what is actually riggable.
-
Deliverable 02
Load calculations & point loads
Point loads at every hang position and UDL across every span, calculated and recorded so the safe limit of the system is a documented fact.
-
Deliverable 03
Verification & certification
Load-bearing elements engineered, verified and certified, with consultant engineers engaged where the job calls for it and formal review milestones before fabrication.
-
Deliverable 04
Method & procedure documentation
How the system is rigged, operated and maintained - assumptions, interfaces and responsibilities written down so nothing falls between scopes.
-
Deliverable 05
As-installed records
What was actually installed, recorded per asset - the record that feeds your asset register and stands as due-diligence evidence year on year.
The documentation feeds the work around it - rigging installation builds from the drawings, annual inspections keep the record honest, and the as-installed records land in your asset register.
Designed on paper.
Proven overhead.
From load schedules and structural calculations through commissioning and certification - the record comes first, the rig follows.
See all projects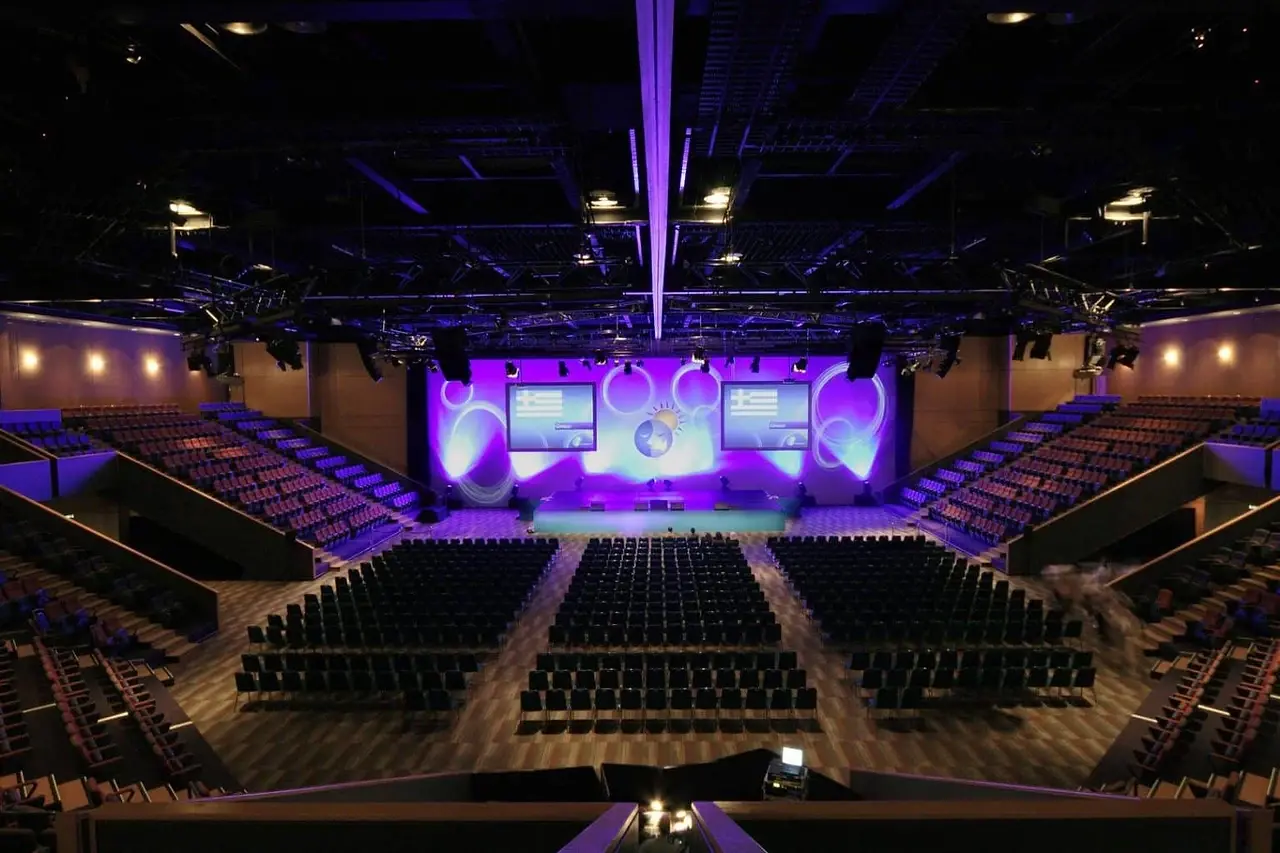
36 hoists, designed on paper first.
A 36-axis hoist array and 42 m of box truss for the Great Hall - from load schedules and structural calculations through commissioning and certification.
Read the project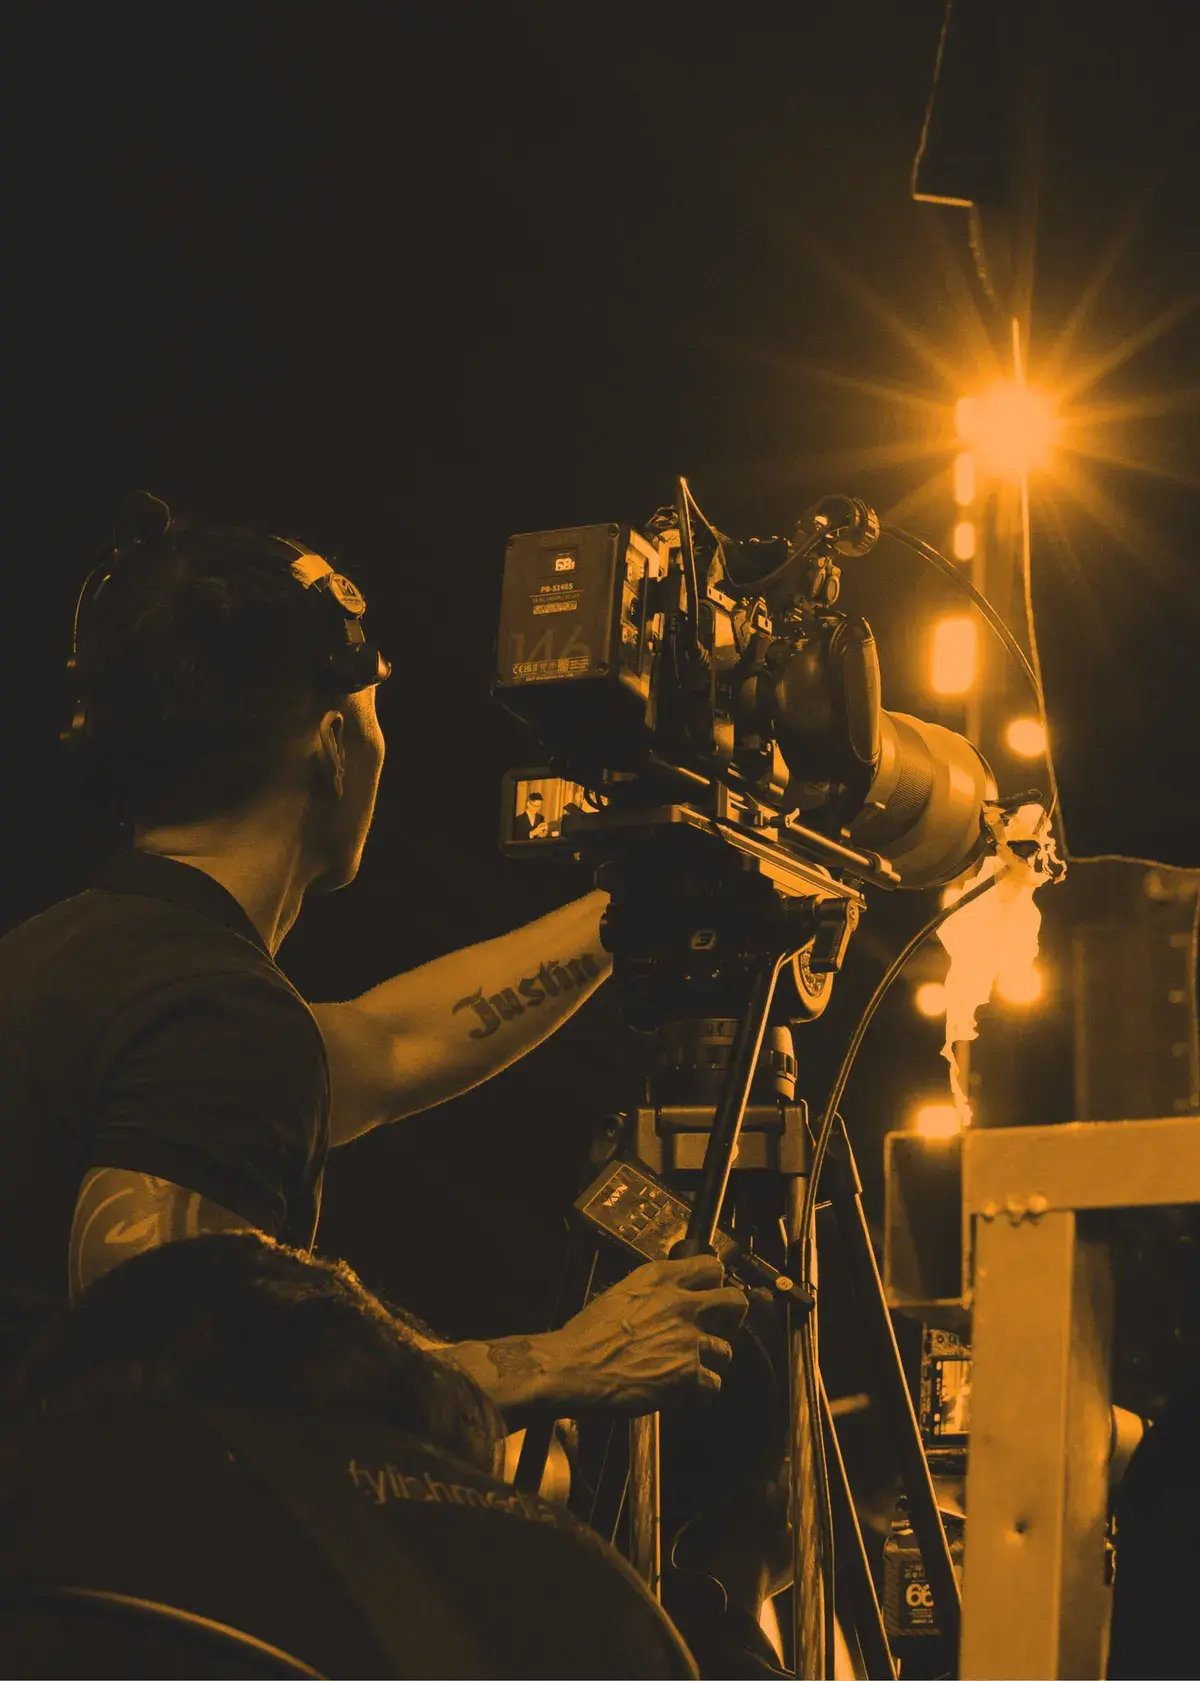
Every studio, one documented environment.
For a multi-studio broadcast facility - pipe-grid studios, track-and-dolly TV hoists and a skytrack system, every system engineered, documented and signed off as one environment.
Explore venue engineering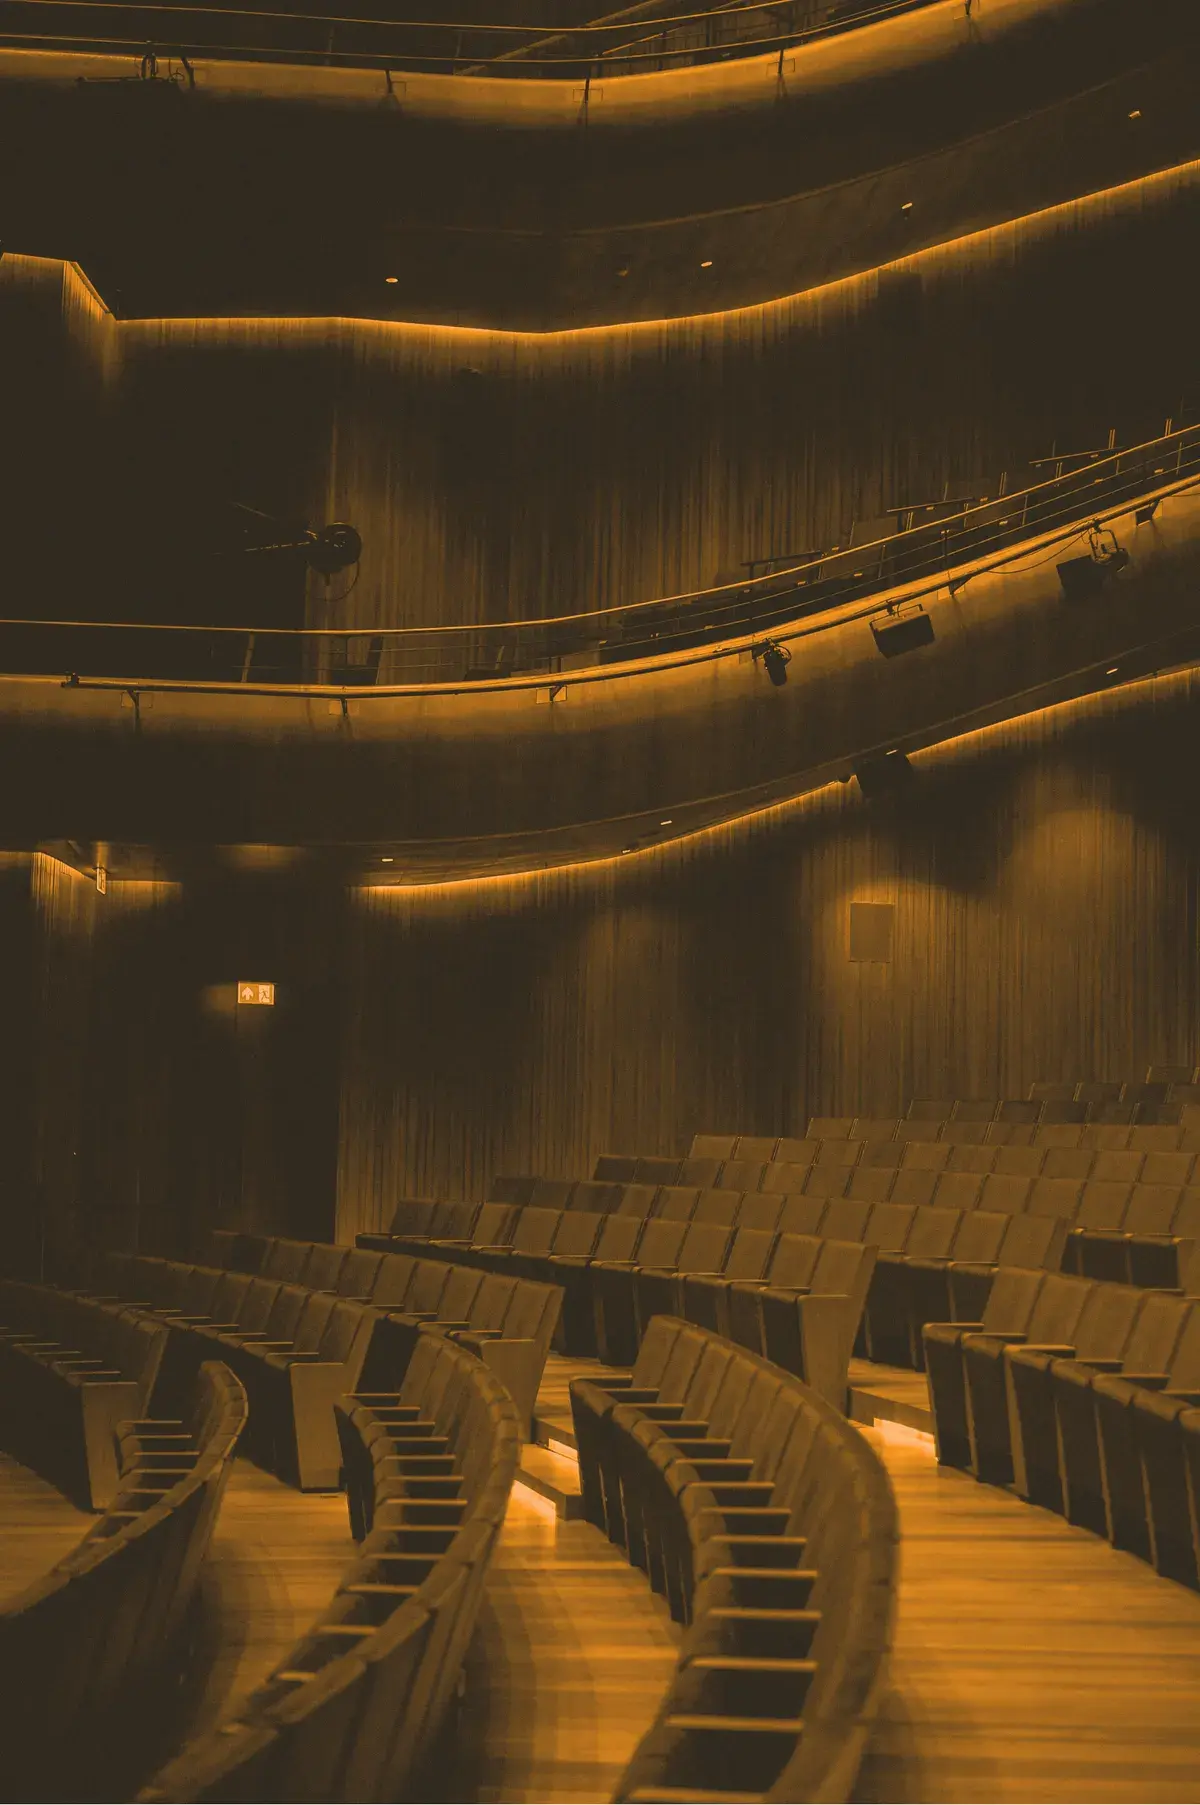
A register that survives audit.
Persistent asset IDs, one certificate per asset and a line-by-line summary tracked year on year - the record side of the same discipline.
Asset register managementTell us about your rig.
Questions about
design & documentation.
If your question isn't here, call us or tell us what the venue is asking for - we'll come back with the right answer for your rig.
Call 1300 439 872 →Put a number
behind every point.
Tell us what is above your stage and what the venue is asking for. We'll design it, calculate it and document it - and stand behind the record. Australia wide.