
Western Australian Museum
Gallery walls, furniture, plinths and display joinery for Western Australia's new state museum. Built by Show Works (now TSA) and installed by a local crew under Multiplex.
Western Australian Museum
Four galleries from two design studios, to be built and installed inside a new state museum that was still a construction site.
Gallery walls, furniture, plinths and display joinery in six materials, with local installation labour and project management on the ground in Perth.
All four galleries in place for a museum that opened to the public in November 2020.
Show Works was very easy to work with, they are solutions focused and their level of finish and customer interaction was outstanding. Show Works delivered beyond our expectations and were an excellent choice for the project. I would have no hesitation in recommending them for any similar project.
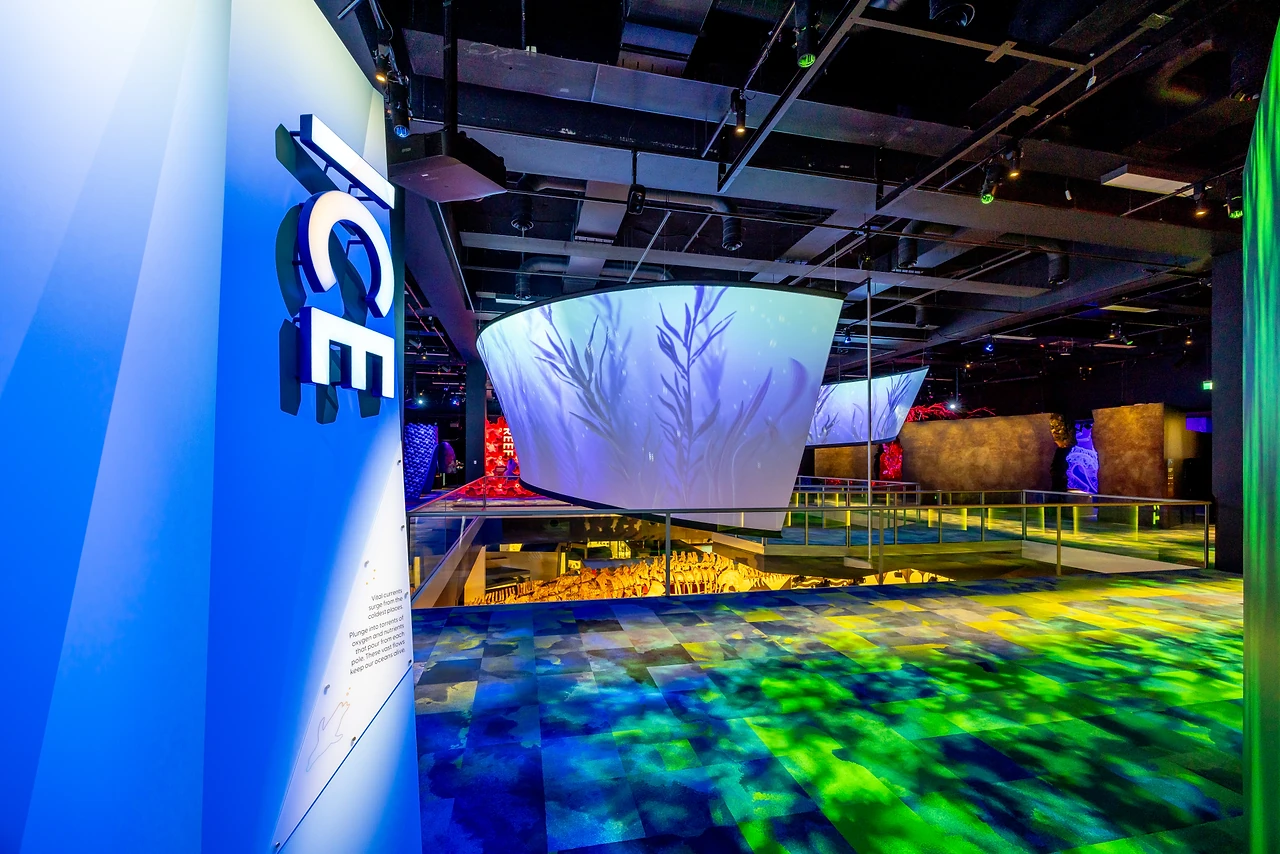
In 2019 the Western Australian Government was building WA Museum Boola Bardip, its new state museum in Perth. Multiplex held the head contract. Show Works (now TSA) was invited to supply a complete museum fit-out service and won four of the museum's galleries: gallery walls, furniture, plinths and display joinery, built and installed.
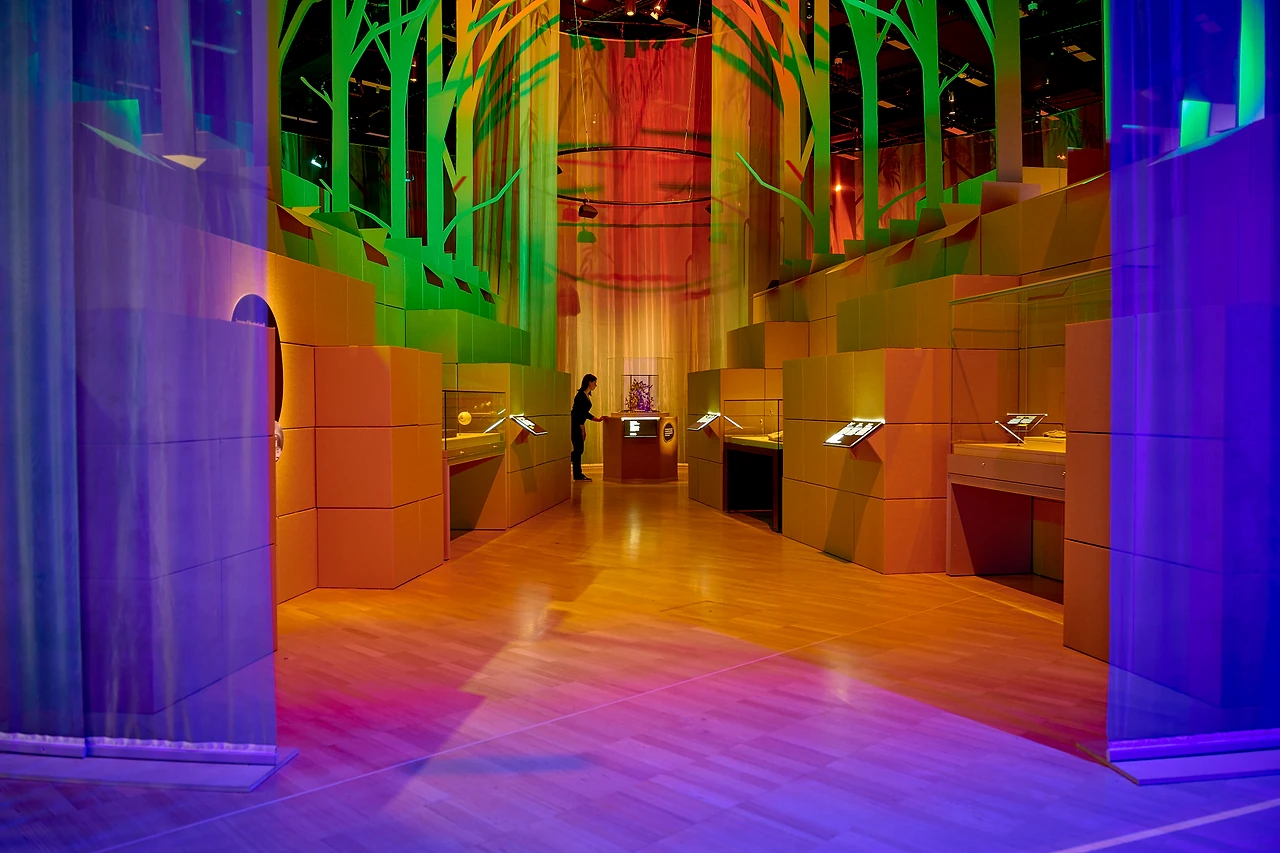
Two design studios drew those four rooms. Thylacine Design, with Iredale Pedersen Hook architects, designed Origins, Reflections and Ngalang Koort Boodja Wirn. Freeman Ryan Design designed Changes. Thylacine's three rooms use curved timber and sculpted ribs, while Changes uses angular timber, upholstery and strong colour. Each studio details its joints differently, and the finish still had to match from one gallery to the next.
Visitors look at museum joinery from arm's length, under gallery lighting, for years. An uneven edge or a misaligned panel shows straight away. The work also had to fit a live construction programme, sharing access and floor space with every other trade on a major public build.
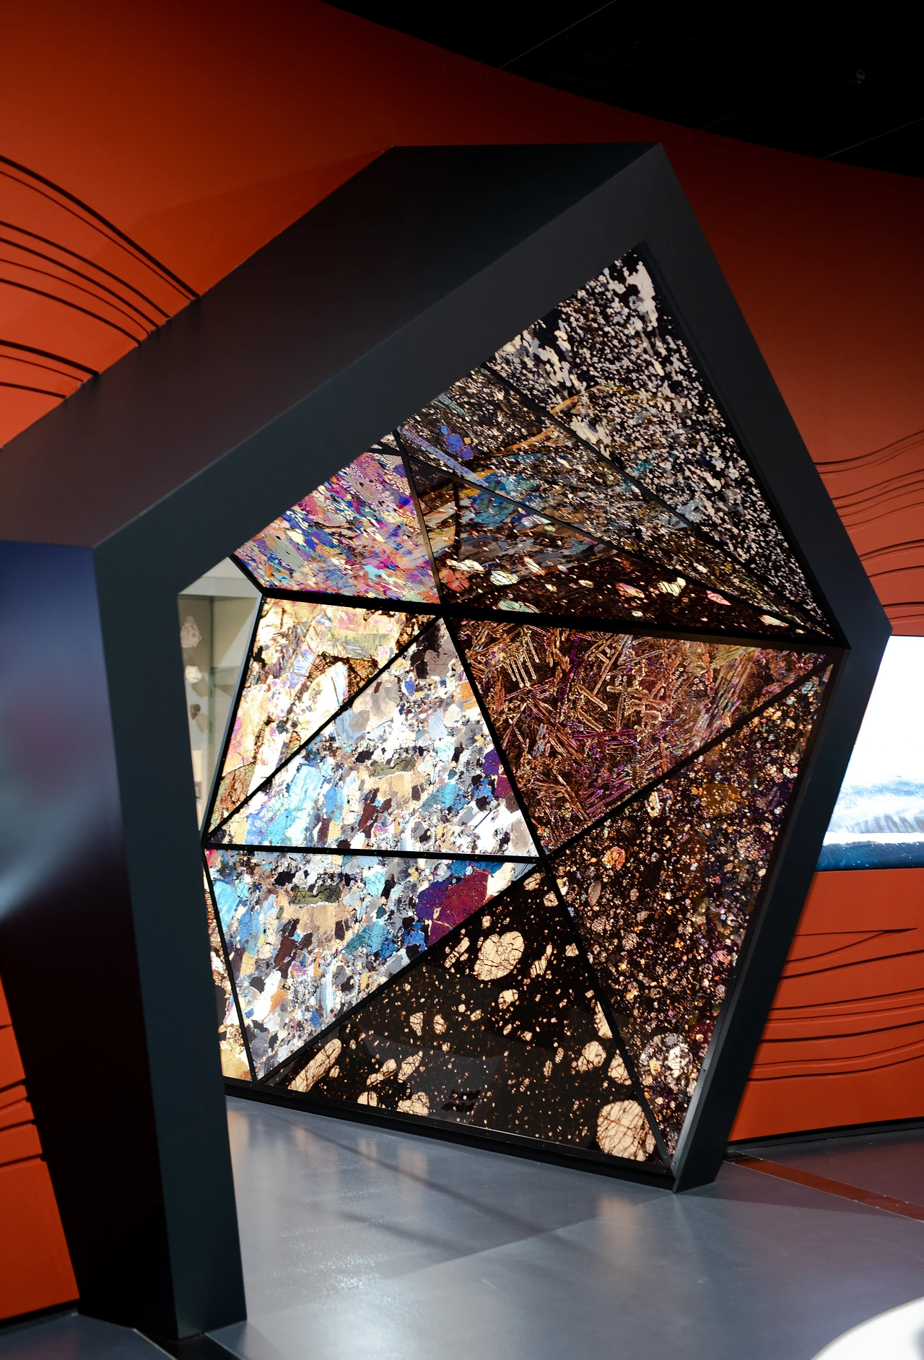
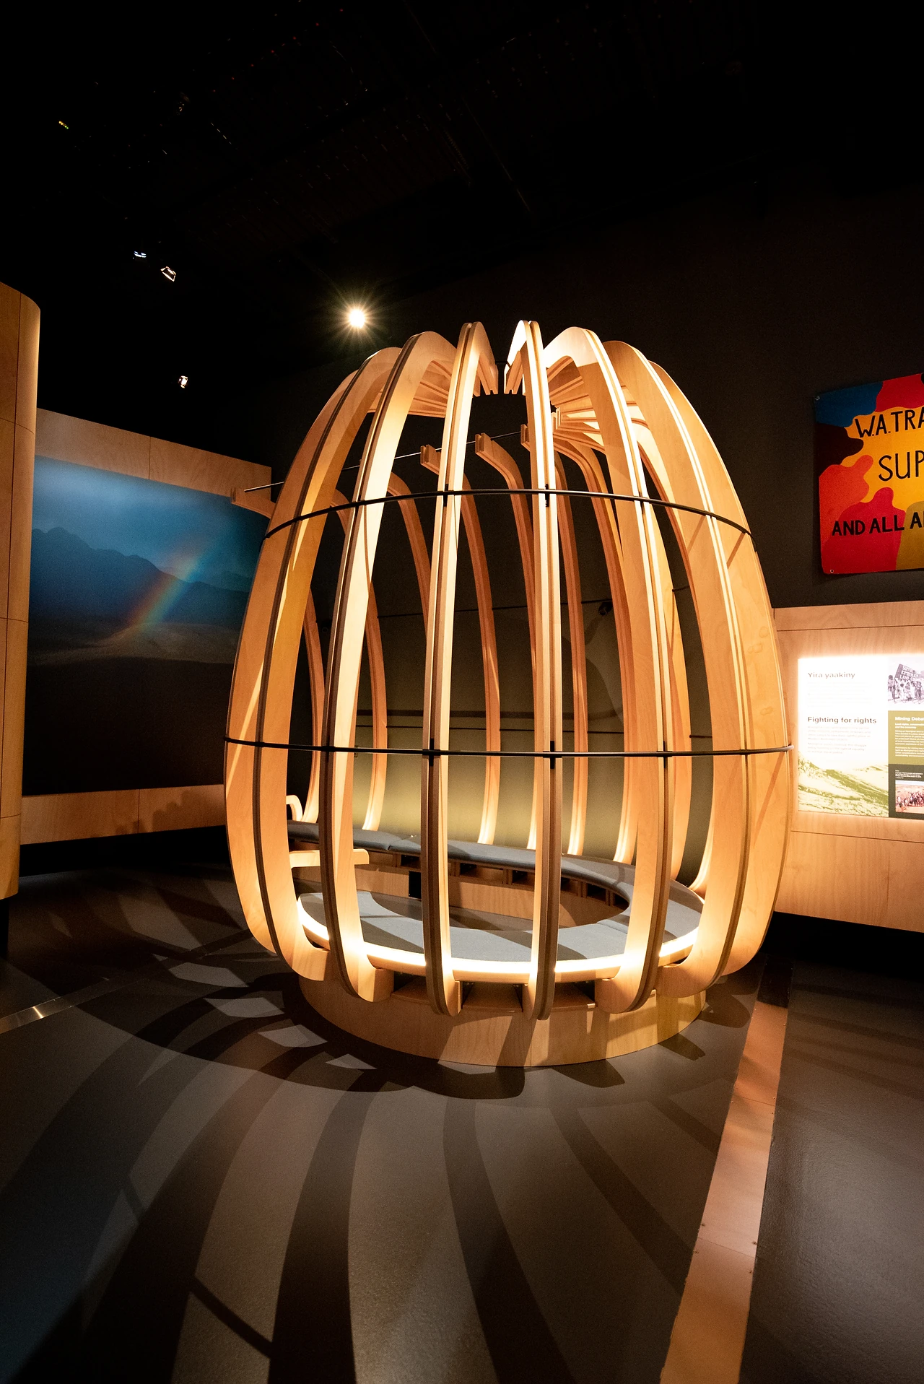
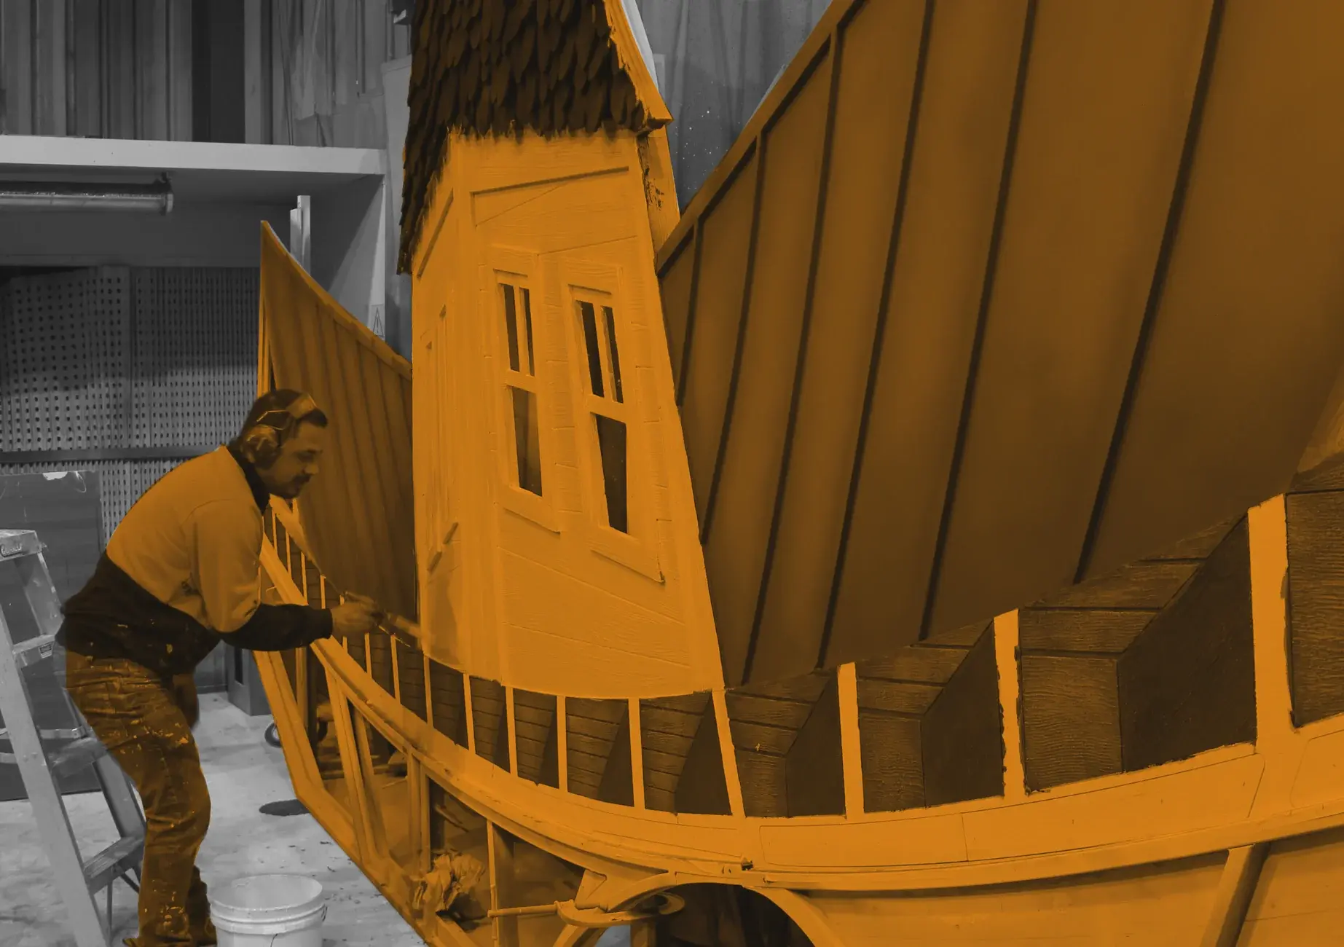
The workshop built the fit-out in timber, laminate, perforated metal, steel, fabric and aluminium. The pieces included bent timber rib pods and a faceted, back-lit portal into the mineral gallery. Each one was made to the studio's drawings.
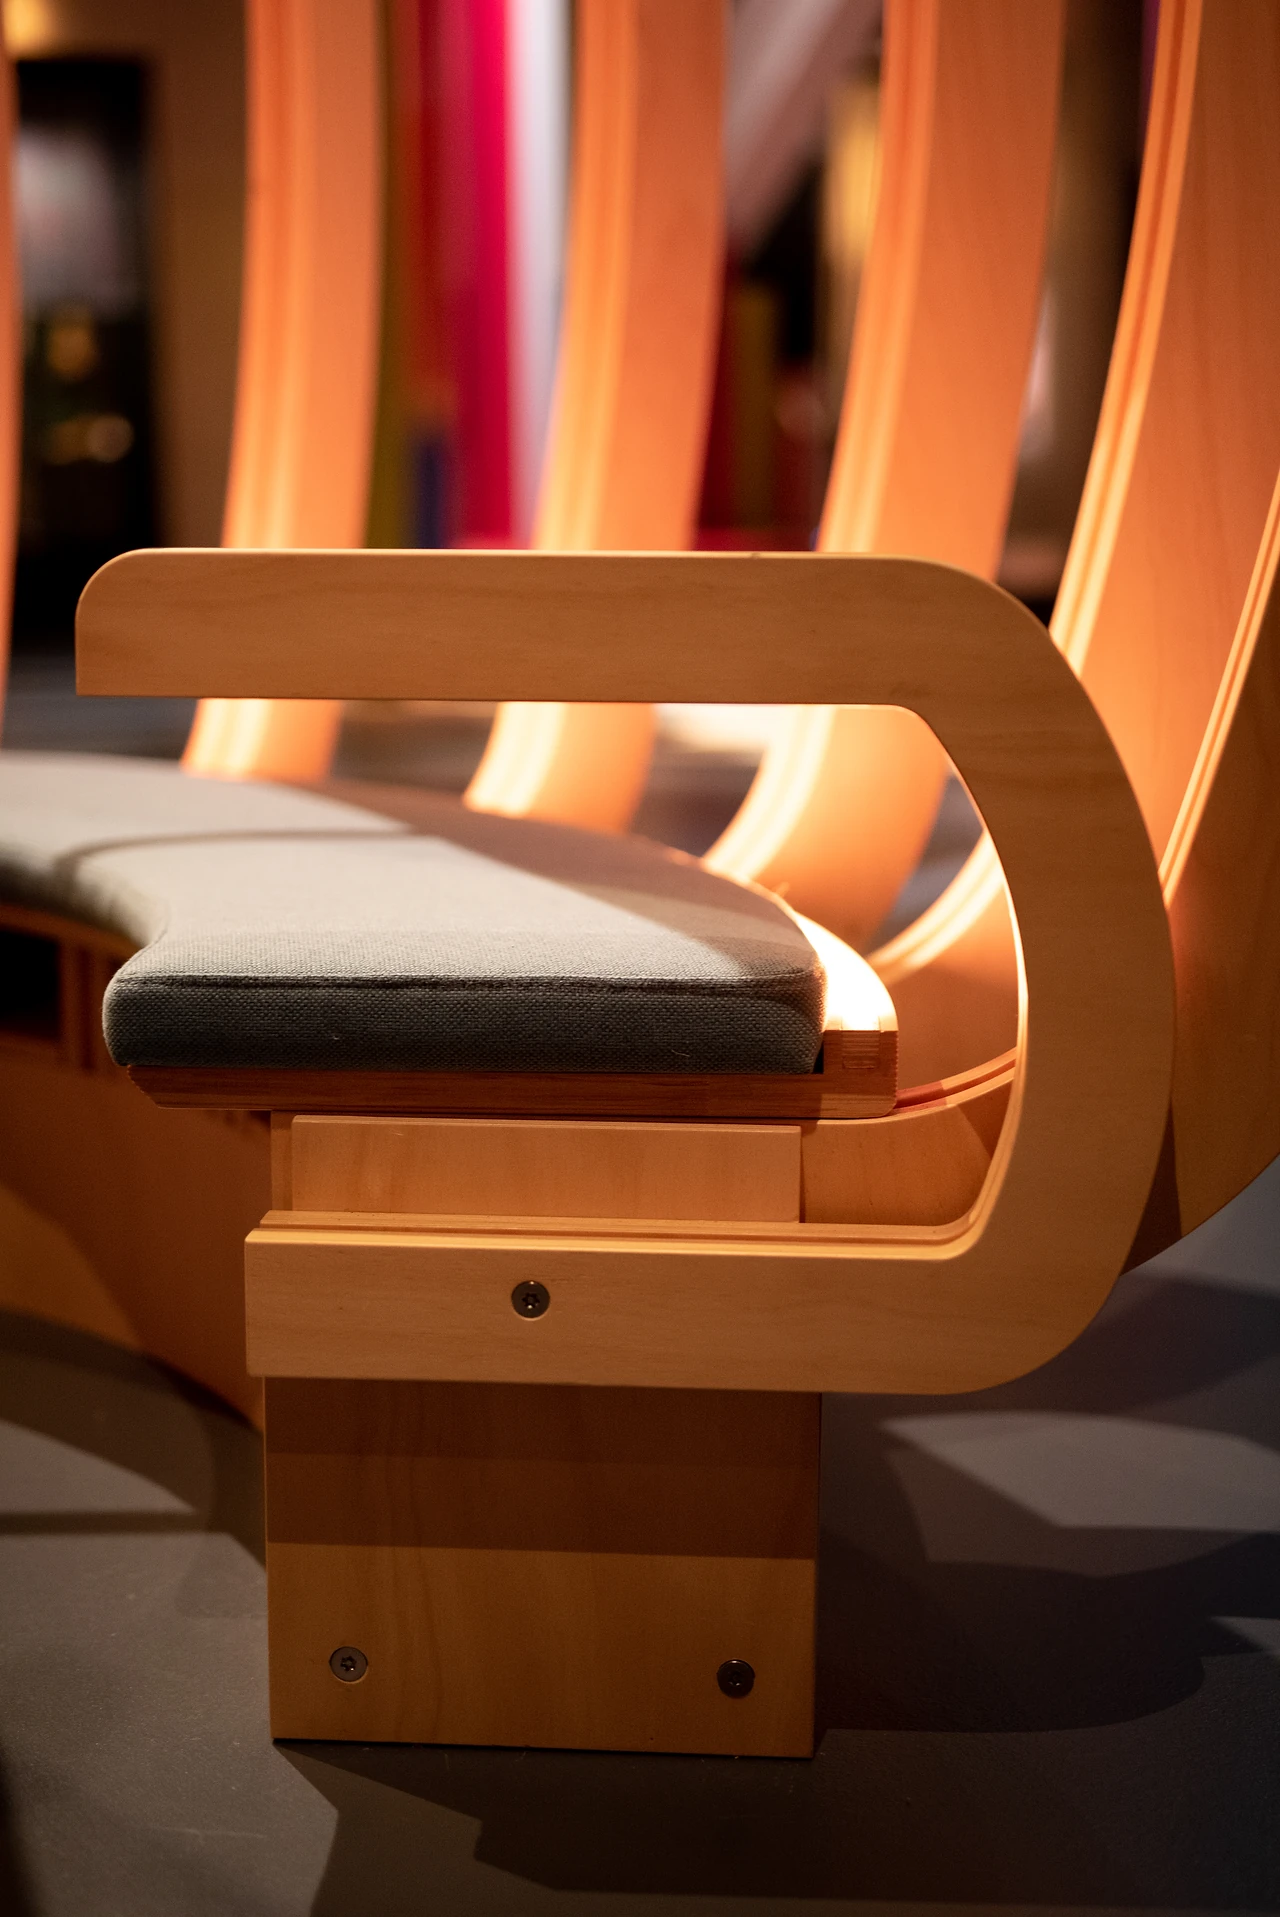
In Ngalang Koort Boodja Wirn, upholstered benches sit inside curved timber ribs. The upholstery has to follow the line of the timber closely, because a visitor's hand finds any gap or pucker on the first day.
The workshop also put skilled local installation labour and project management on the ground in Perth. On a head-contract build, fit-out is a sequencing job. Ceilings, services, flooring and lighting arrive in the same rooms in the same weeks. Finished joinery has to go in late enough to stay clean and early enough to hold the opening date. Multiplex dealt with one contact in Perth for all four galleries.
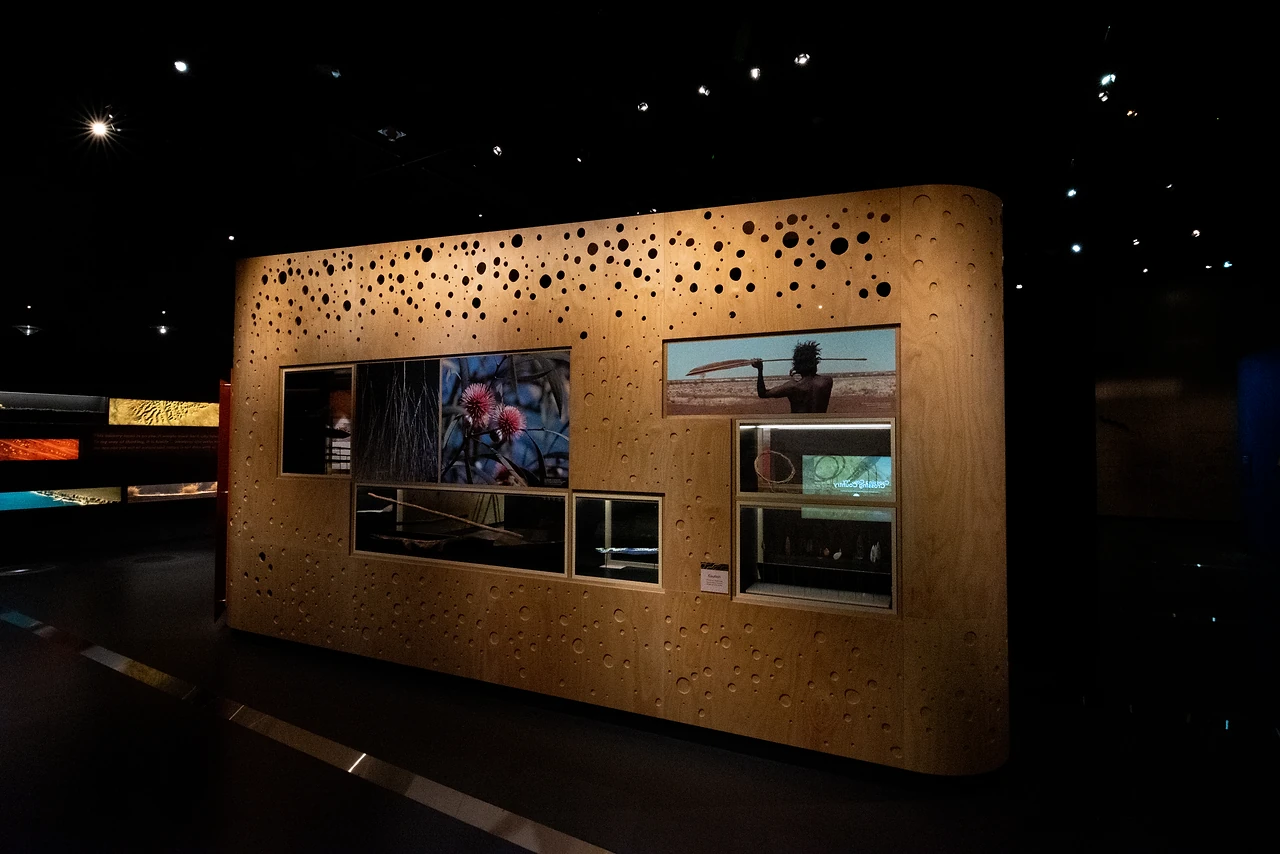
In Changes, designed by Freeman Ryan Design, a timber feature wall carries a perforated pattern with screens and showcases inset into it. Each material on a wall like that brings its own tolerance. The perforations have to line up across every panel joint, and the screens and showcases have to sit flush with the timber around them.
Boola Bardip opened in November 2020 with all four galleries in place. Show Works (now TSA) carries on as TSA's scenic workshop, with the same trades and TSA's national rigging, engineering and service teams behind it. A museum or gallery planning an interstate fit-out can put the joinery, the install crew and any rigging overhead on one contract.
Gallery design: Thylacine Design with Iredale Pedersen Hook architects (Origins, Reflections, Ngalang Koort Boodja Wirn) and Freeman Ryan Design (Changes). Head contractor: Multiplex. Photography: Michelle Sammut.
New museum, gallery renewal or a fit-out on the other side of the country. If your galleries have to open on the building's date, we'll plan the joinery and the install around it.