
Museums Victoria
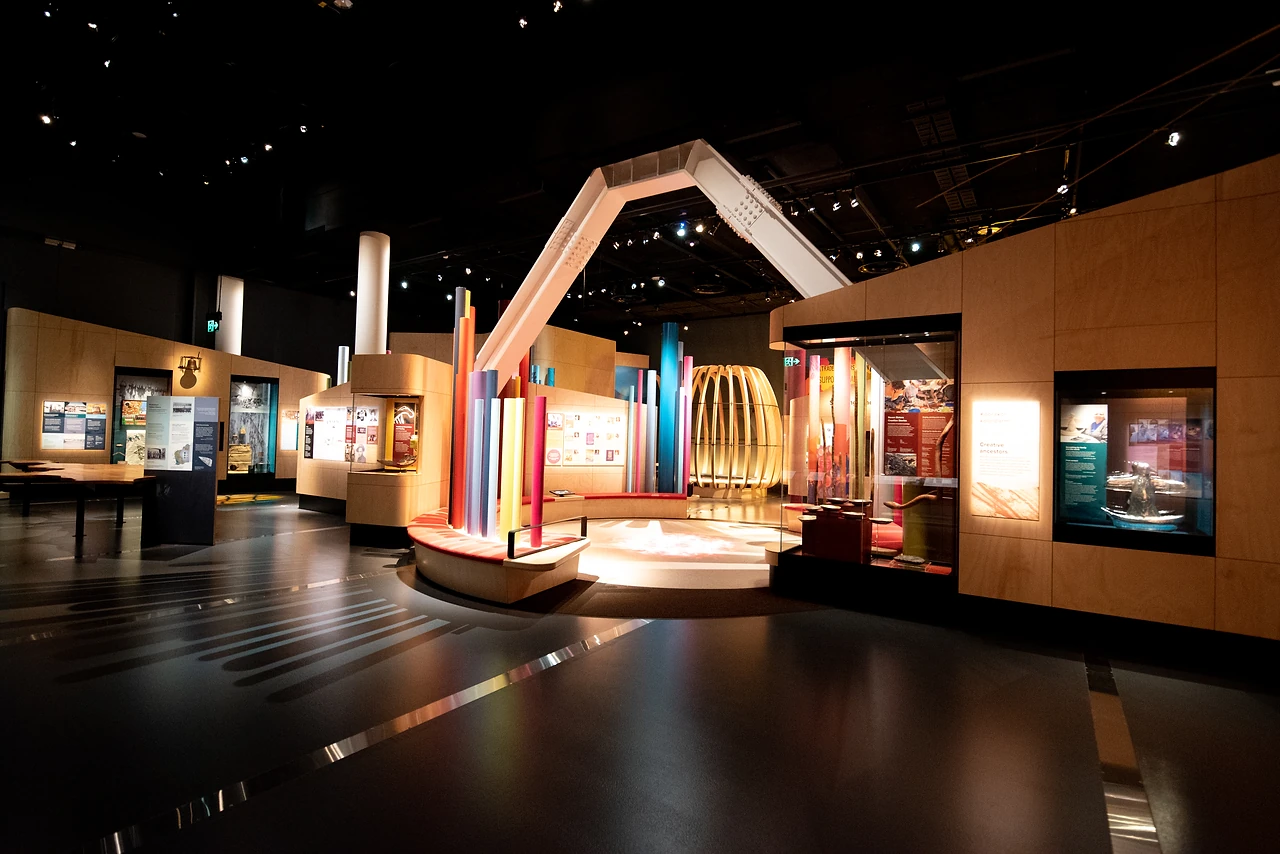
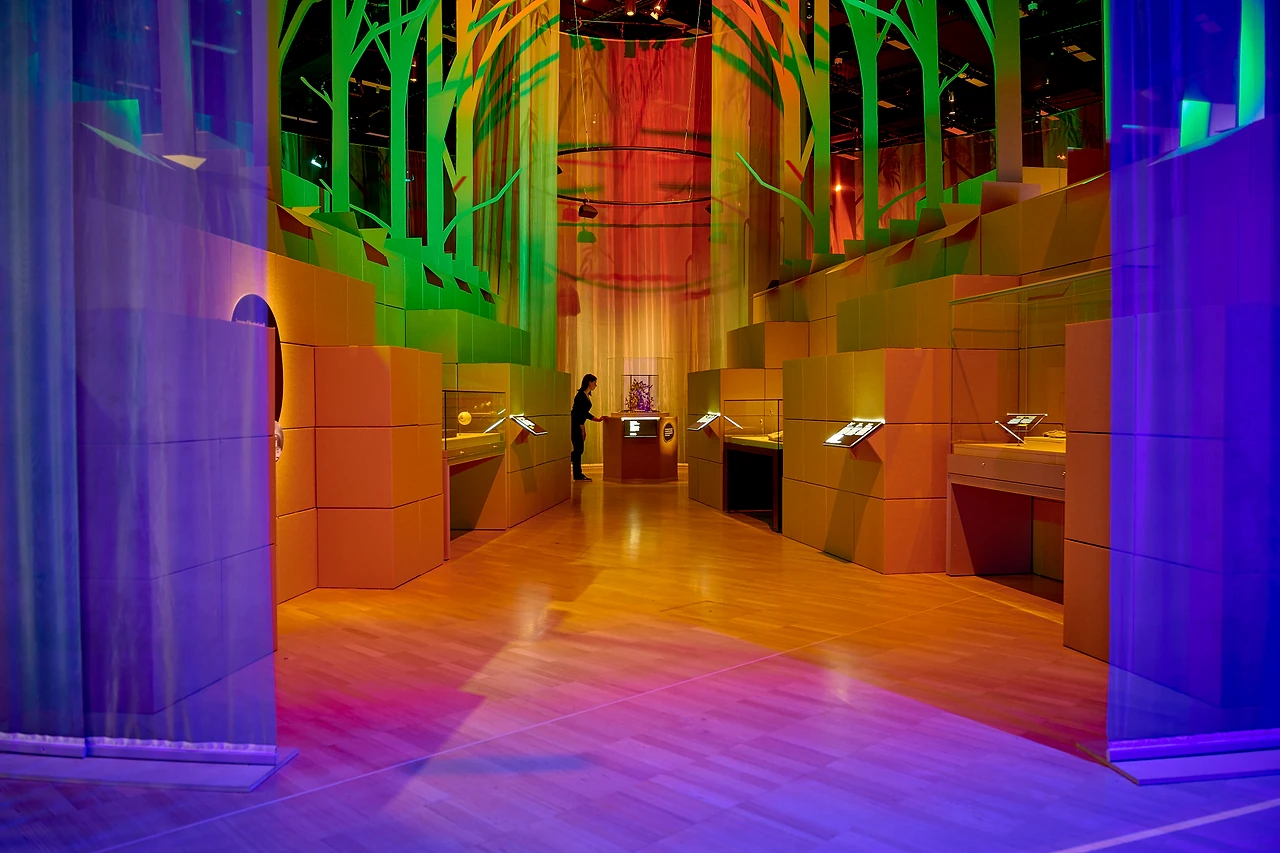
Showcases, scenic elements and interpretive structures across the themed zones of a 1,800 square metre gallery, from vacuum-moulded reef polyps to back-lit Corian ice cliffs. Built by Show Works (now TSA), and a joint winner for Installation Design at the 2026 Australian Interior Design Awards.
Museums Victoria
The biggest exhibition in Museums Victoria's history: a 1,800 square metre gallery of four biomes and the Our zones, with the fit-out chosen through a competitive tender.
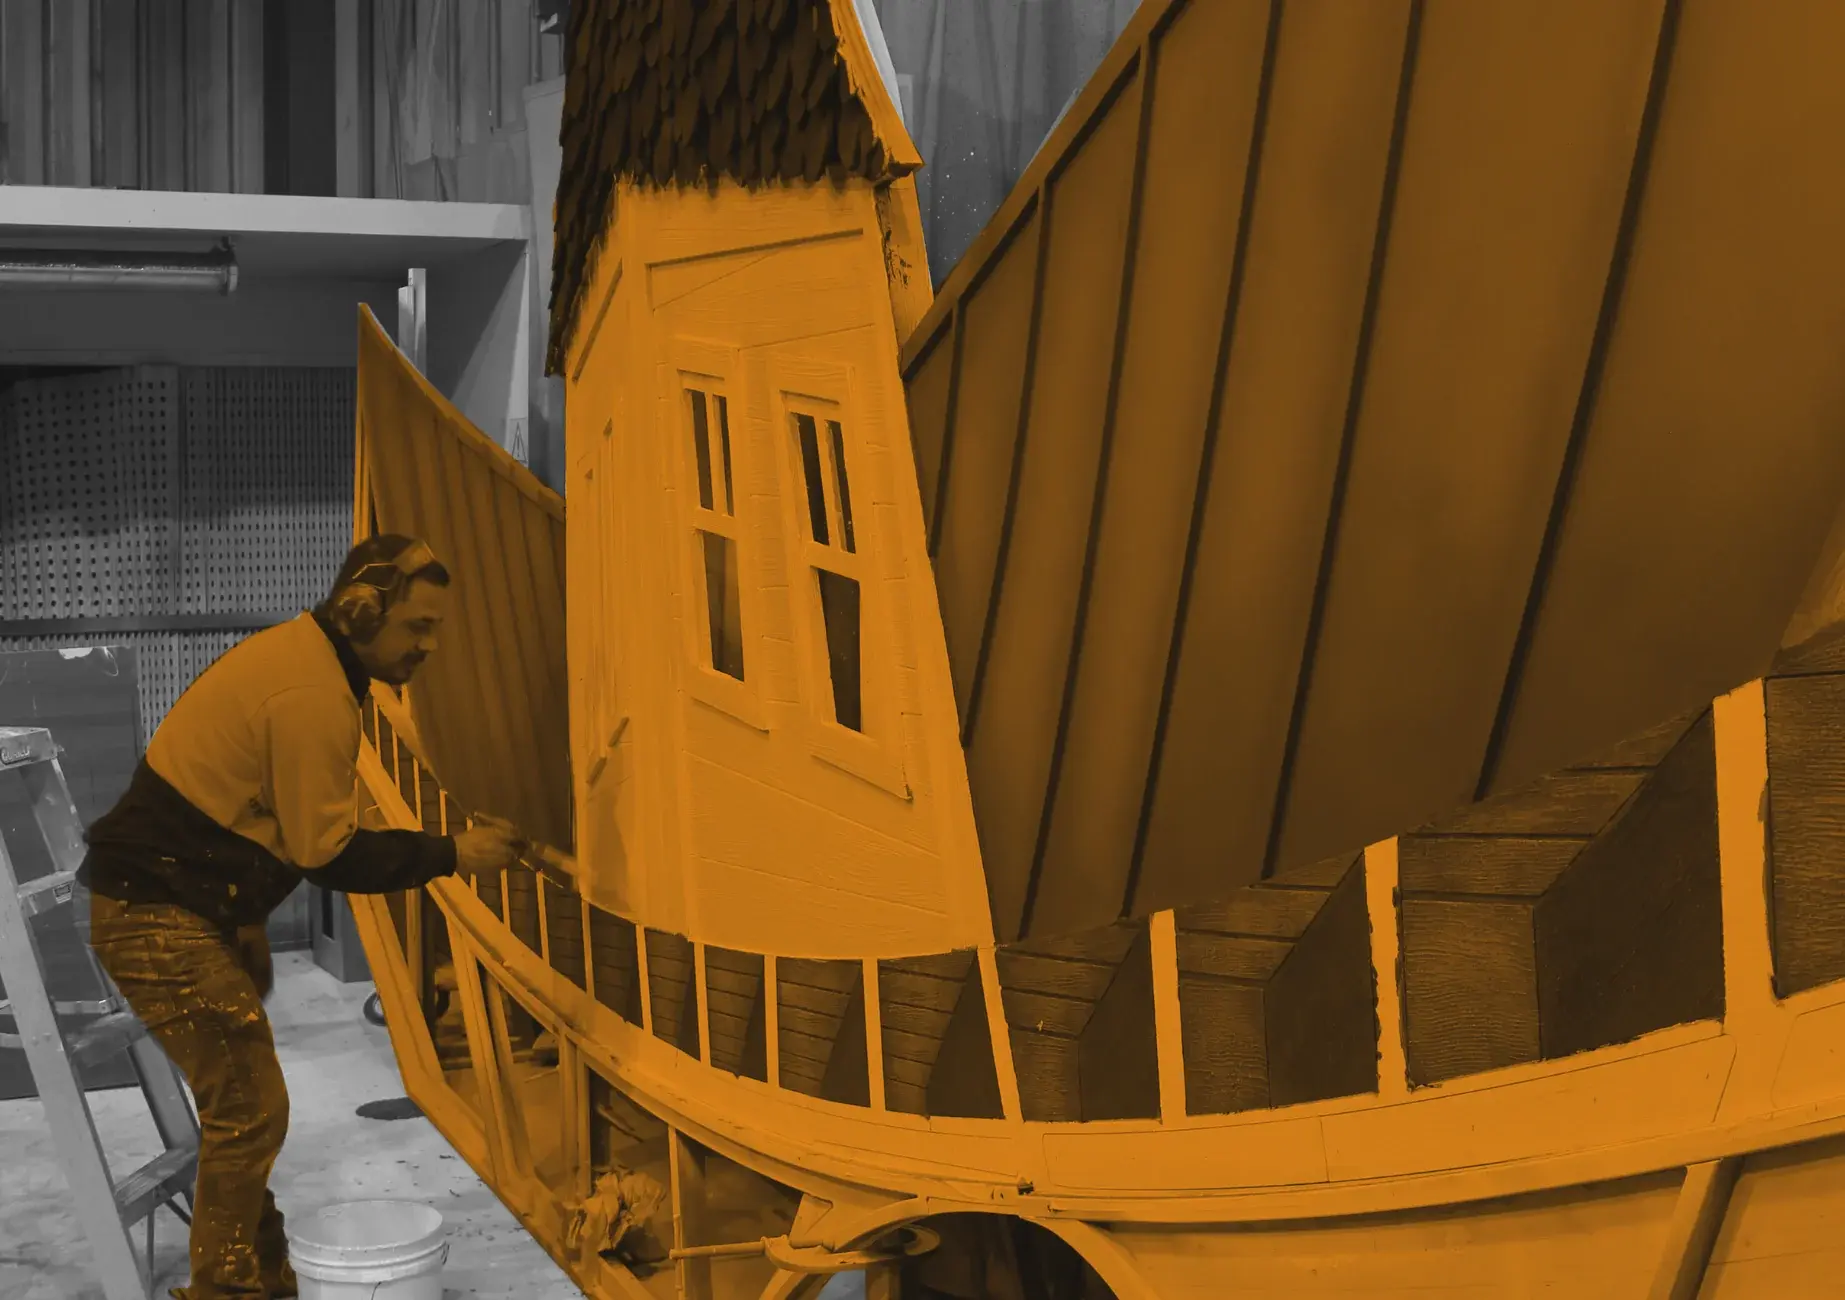
Showcases, scenic elements and interpretive structures across the themed zones, from eight workshop trades: sculpting, metal fabrication, joinery, prop making, vinyl, paint finishes, interactives and furniture.
Open since 20 September 2025, and holder of two design awards: a joint win at AIDA 2026 and Commercial Winner at the Corian Design Awards 2025.
One of the largest projects Show Works undertook, it challenged our creative and organisational skills.
Our Wondrous Planet traces four billion years of life at Melbourne Museum through four biomes, Reef, Soil, Ice and Rainforest, alongside the Our zones, among them Our Wild Family and Living Futures. Museums Victoria calls it the biggest exhibition in its history. Thylacine Design designed the Our Wild Family zone and Grumpy Sailor designed Living Futures. The museum's own design department drew the rest of the gallery.
The fit-out went to a competitive tender, and Show Works (now TSA) was selected. The scope was showcases, scenic elements and interpretive structures across the themed zones of a 1,800 square metre gallery. By Tim Blaikie's account, the workshop brought eight trades to it: sculpting, metal fabrication, complex joinery, prop making, self-adhesive vinyl, paint finishes, interactives and furniture.
Each zone needed a different trade working at full stretch, and a multisensory gallery brings visitors close enough to touch most of it. With many suppliers, problems show up where one supplier's work meets the next. With most of the trades in one workshop, there are fewer of those joins to manage.
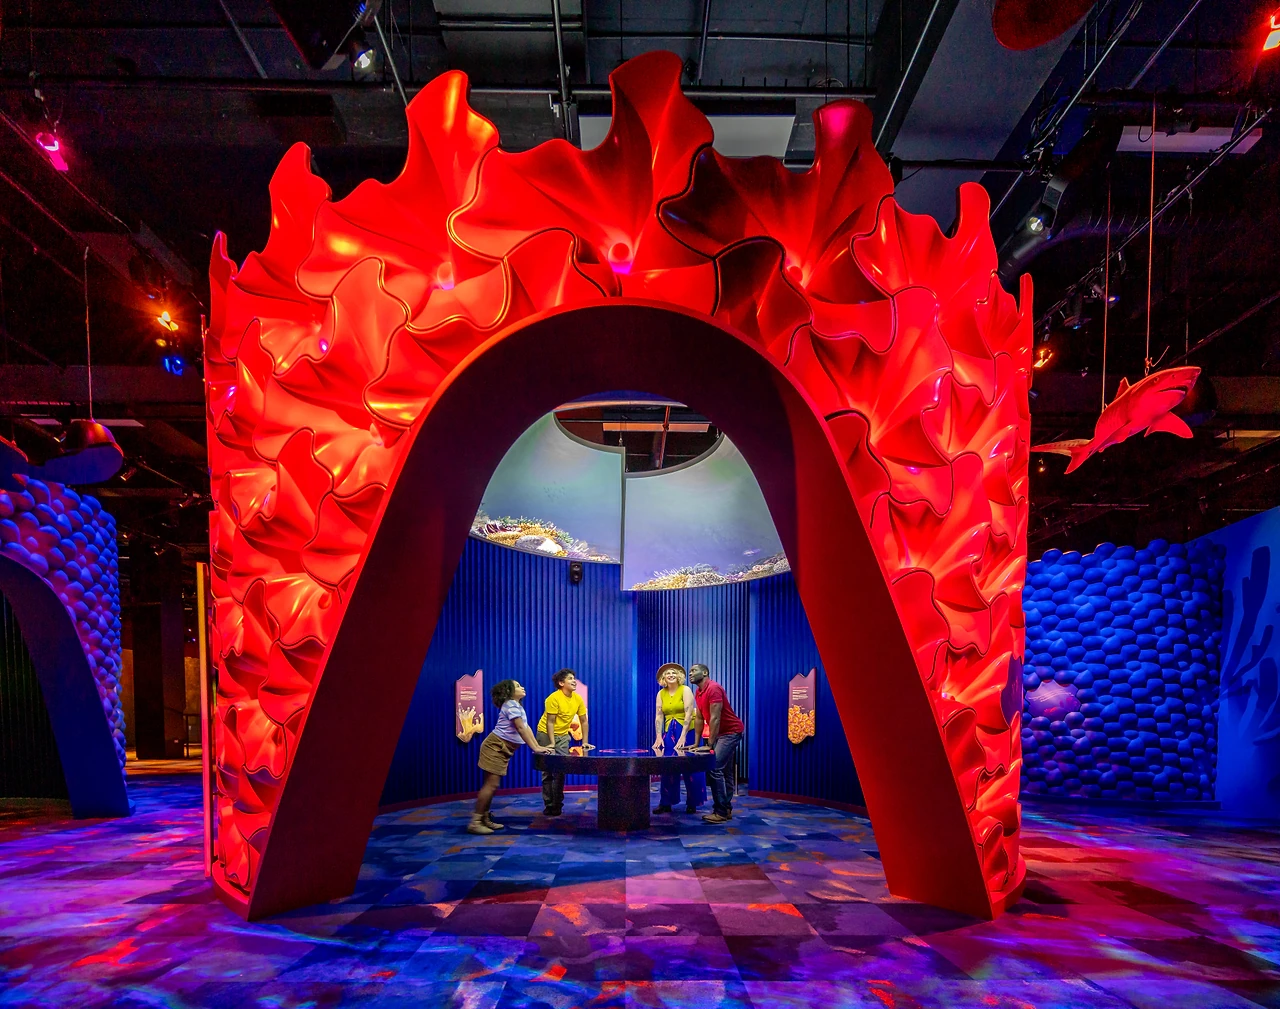
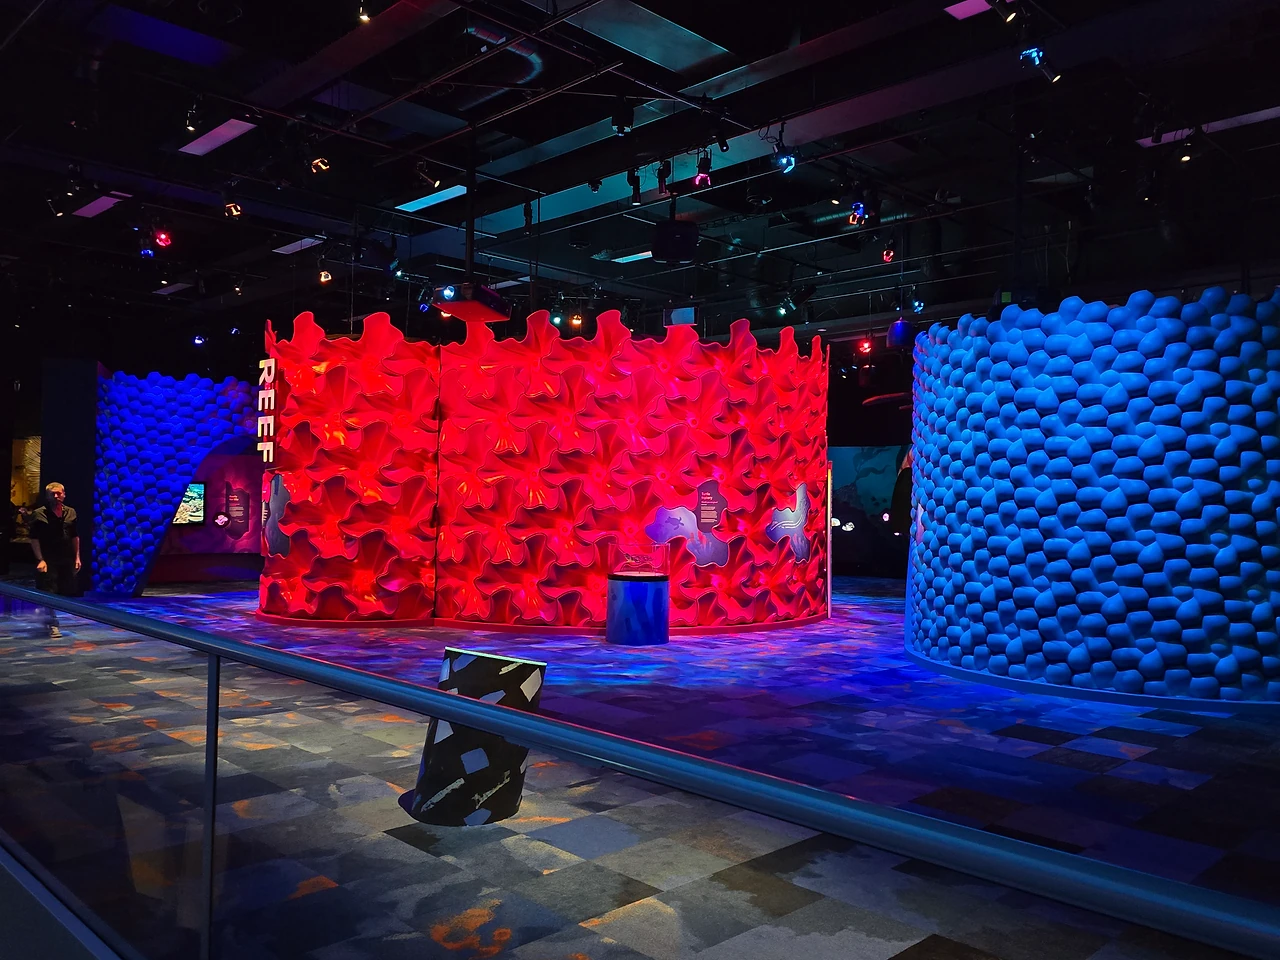
Three sculptural walk-through forms in the Reef zone are wrapped in tessellating polyps. Each polyp was vacuum-moulded, then cut, trimmed and mounted by hand. Under the zone's neon reef light, the polyp walls glow.
Next door, the Soil zone's cracked-earth walls were sculpted in styrofoam and coated in Austuf, with welded aluminium root networks painted neon pink running through them. The Austuf hard coat is what lets carved styrofoam stand up to a public gallery.
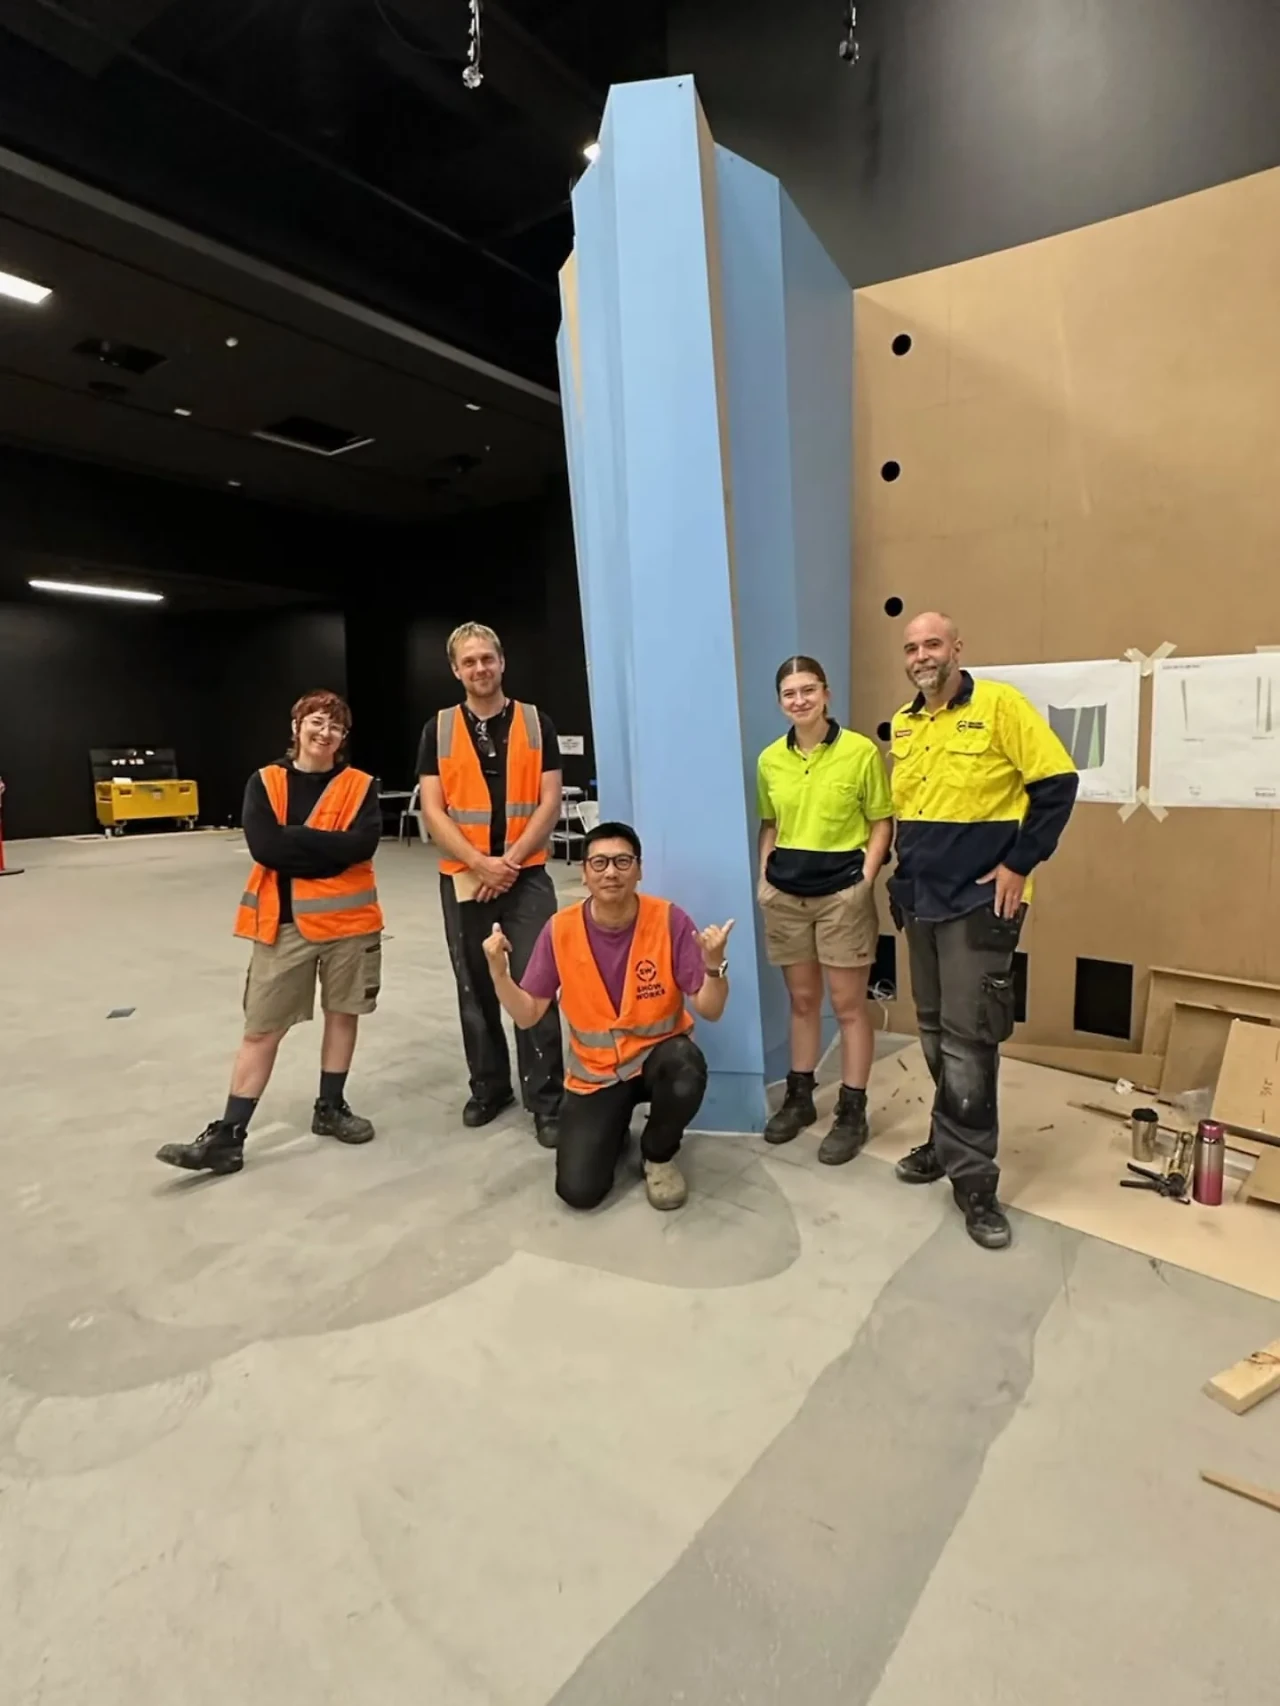
For the Ice zone, Corian was cut into angled ice cliffs and back-lit to a crystalline glow, the work the Corian Design Awards later recognised. Corian is a solid surface that can be cut, shaped and joined so the seams all but disappear. Lit from behind, each cliff reads as one mass of ice. Corian's own award credits share the fabrication between ACRT Fab and our workshop.
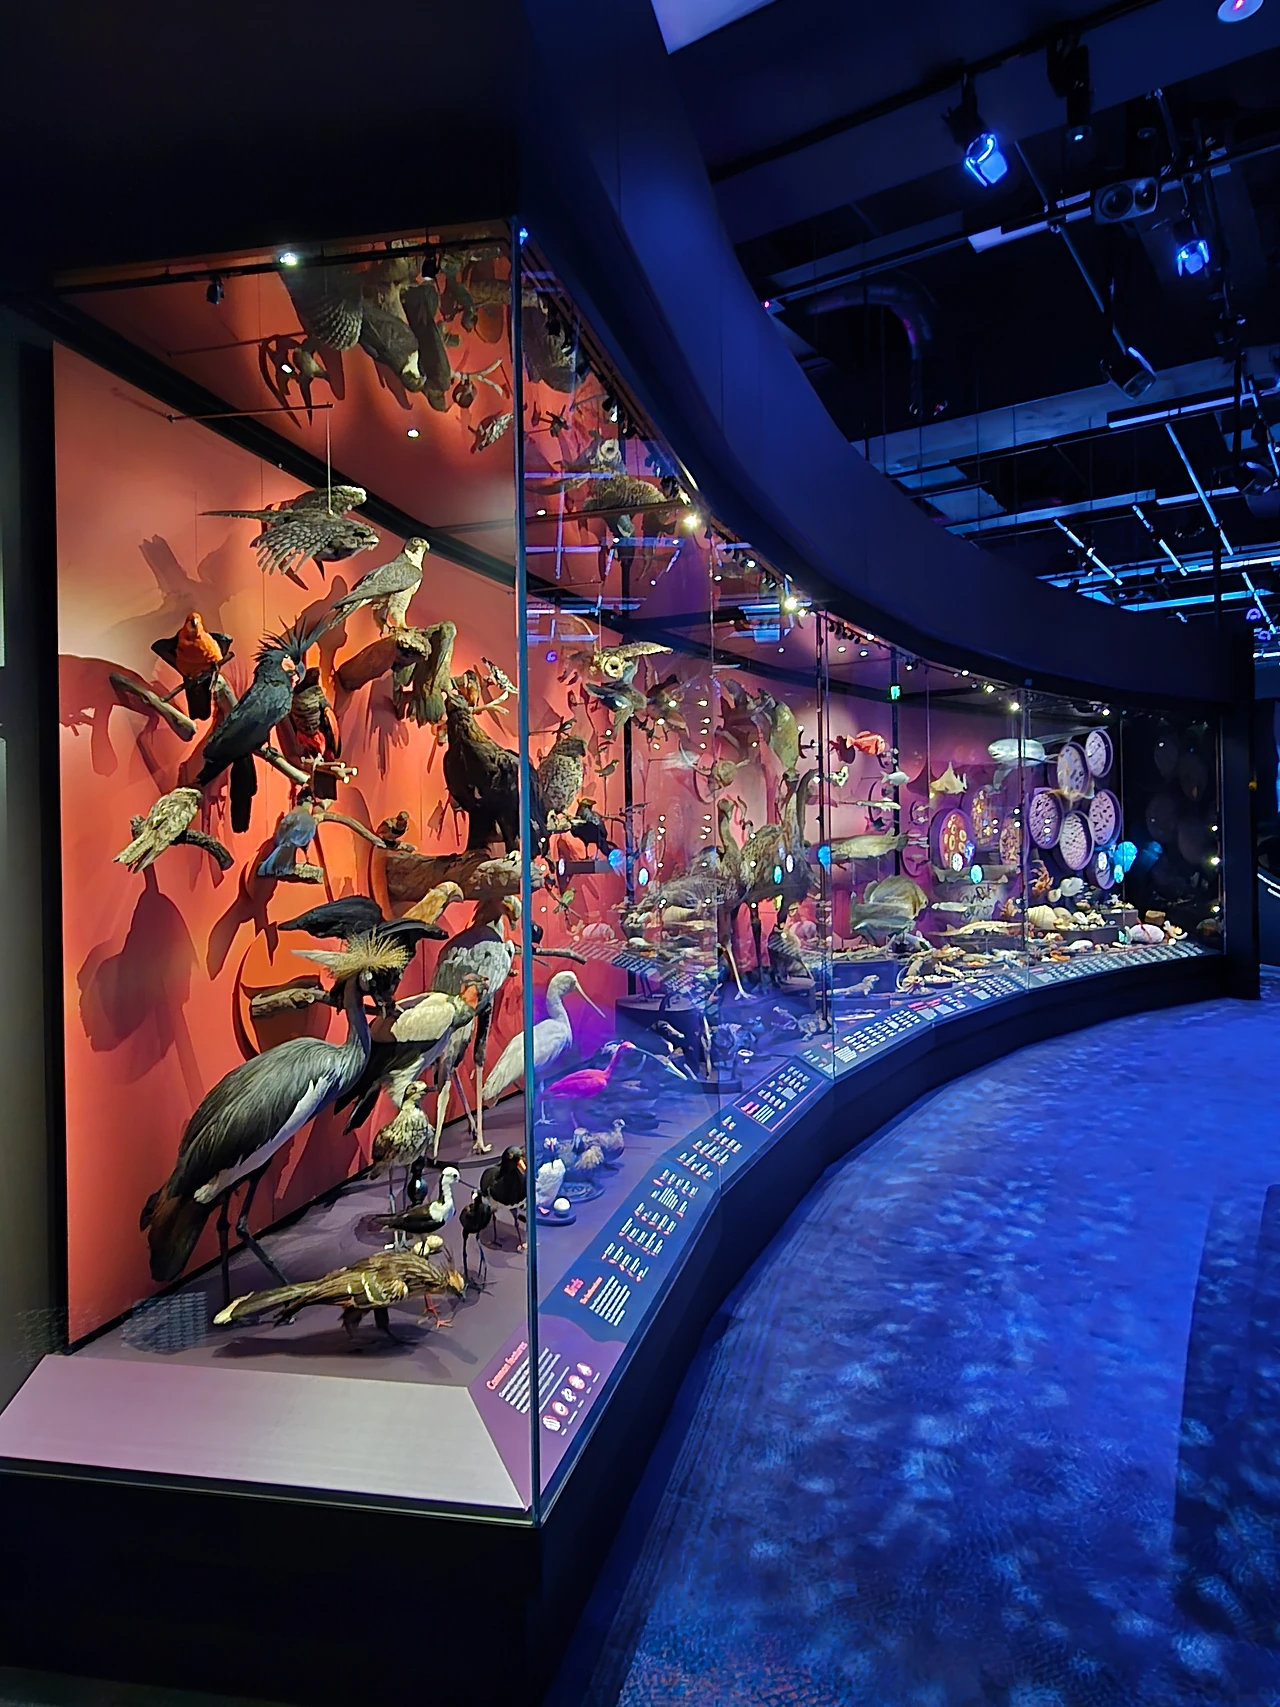
In the Our Wild Family zone, designed by Thylacine Design, the workshop built the surrounding walls, the cabinetry and a landscape of organic plinths, set along a long curved showcase run.
In the Rainforest, a custom showcase houses BonSu the elephant. Its pod exterior is built from layered ribs in contrasting colours, and neon-pink steel flowers, welded in the steel shop, hang overhead.
Our Wondrous Planet opened to the public on 20 September 2025. The gallery was a joint winner in the Installation Design category at the 2026 Australian Interior Design Awards, and Commercial Winner at the 2025 Corian Design Awards. Show Works (now TSA) is among the credited teams on both.
Tim Blaikie counts it among the largest projects the workshop has taken on. Design: Museums Victoria design department; Our Wild Family zone, Thylacine Design; Living Futures zone, Grumpy Sailor. Photography: Museums Victoria and Tim Blaikie, as credited on each image.
A museum planning its next permanent gallery can put all of these trades under one contract with our museum and gallery fit-out team. Sculptors, welders, joiners and finishers work in one workshop and answer to one programme. TSA's rigging and engineering teams are on hand where a gallery needs something suspended or moving overhead.
Sculpture, steel, joinery and finishes under one contract. If your gallery has more trades than you want suppliers, talk to us before the tender goes out.