

Edith Cowan University
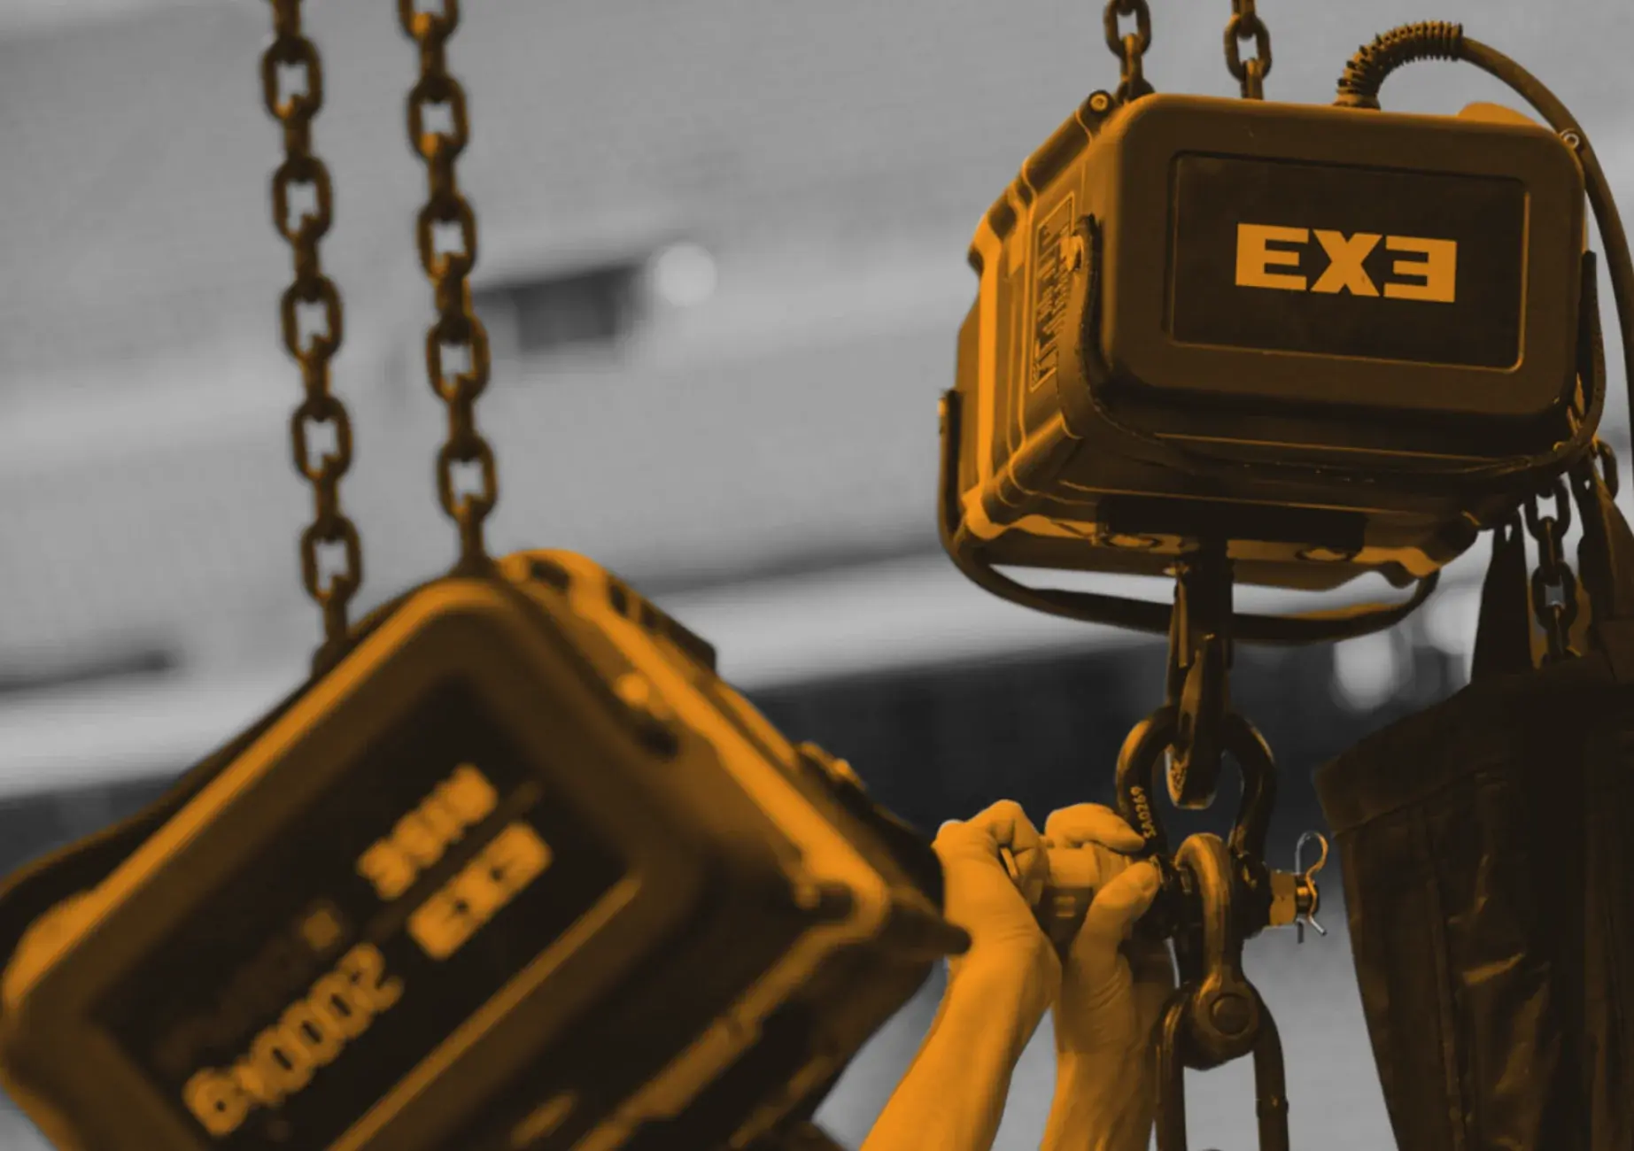
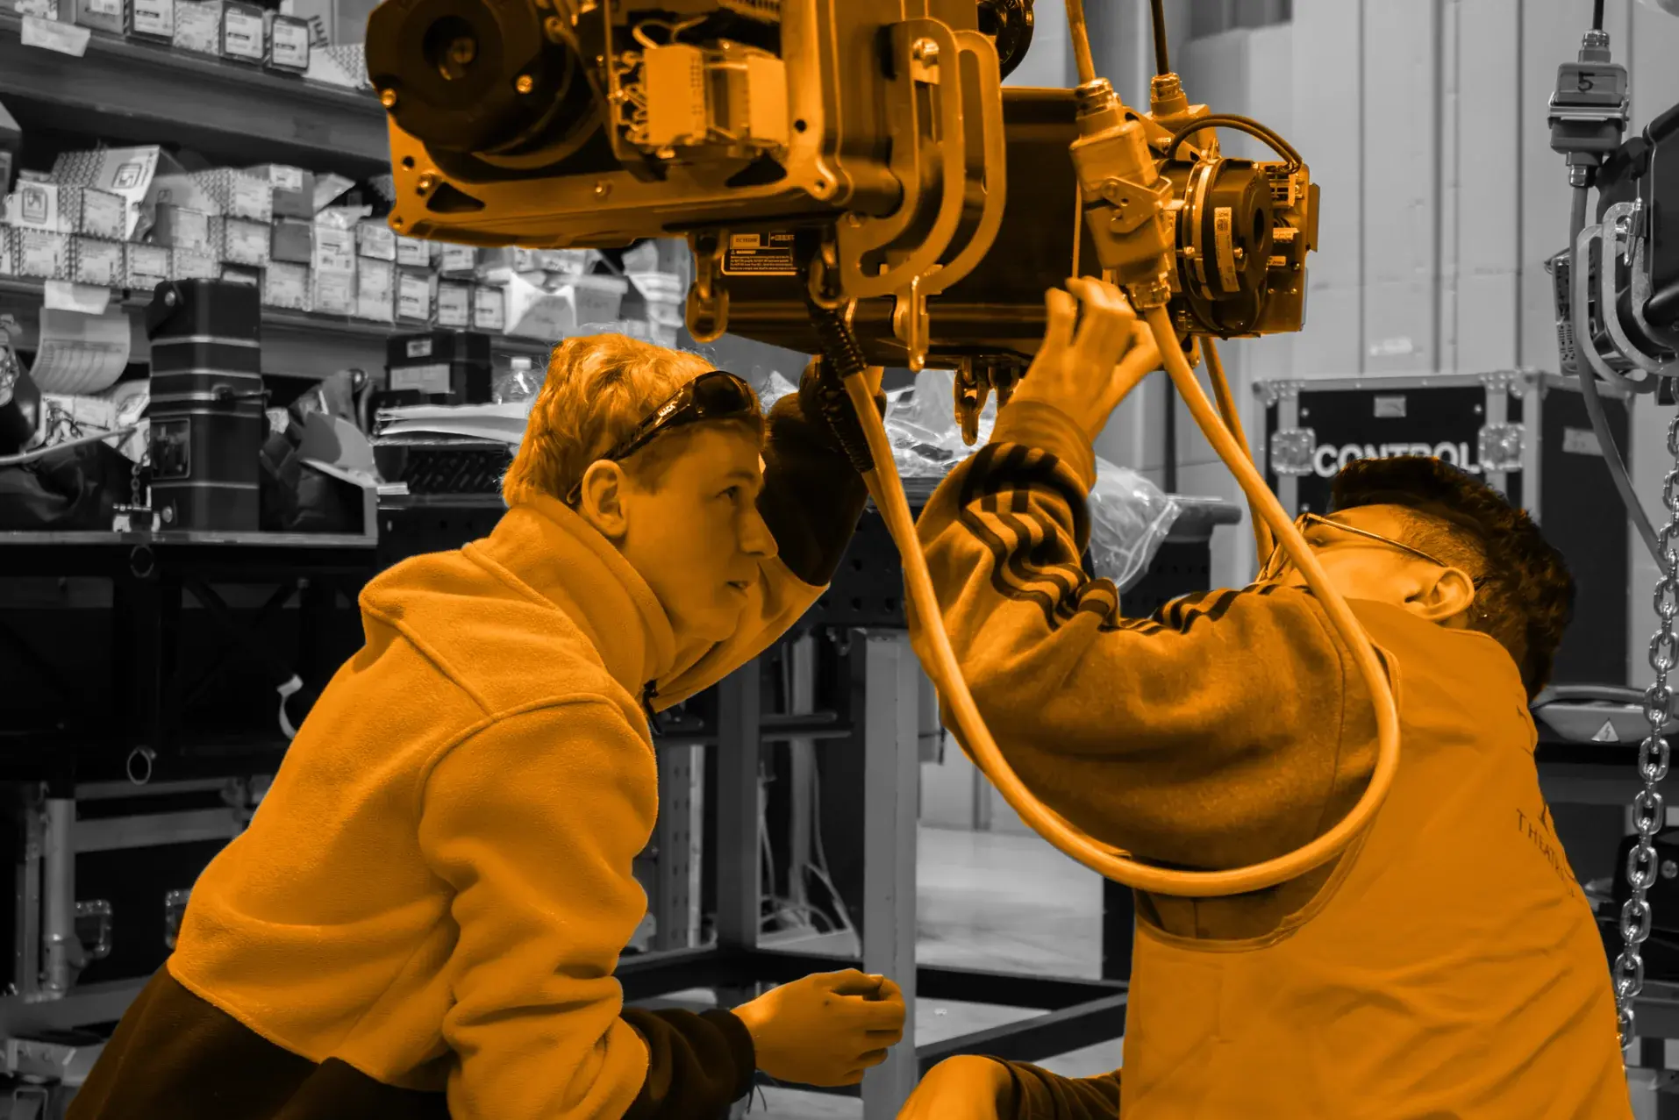
Thirty-six studio hoists, fixed pipe grids, curtain tracking and acoustic systems across twenty-five rooms. Specified, built, installed and commissioned by TSA.
ECU's City Campus runs broadcast studios, a sound stage, teaching studios, a black box and a scenic workshop off systems that all had to land in ceilings still being built. Select a point to see what TSA delivered.
Edith Cowan University
A new city campus needed working broadcast and performance systems in twenty-five rooms, hung from ceilings that were still being built.
Studio hoists, pipe grids, curtain tracking, acoustic systems and the control that drives them, floor by floor over two years.
A teaching campus running the same equipment its students will meet on their first professional call.
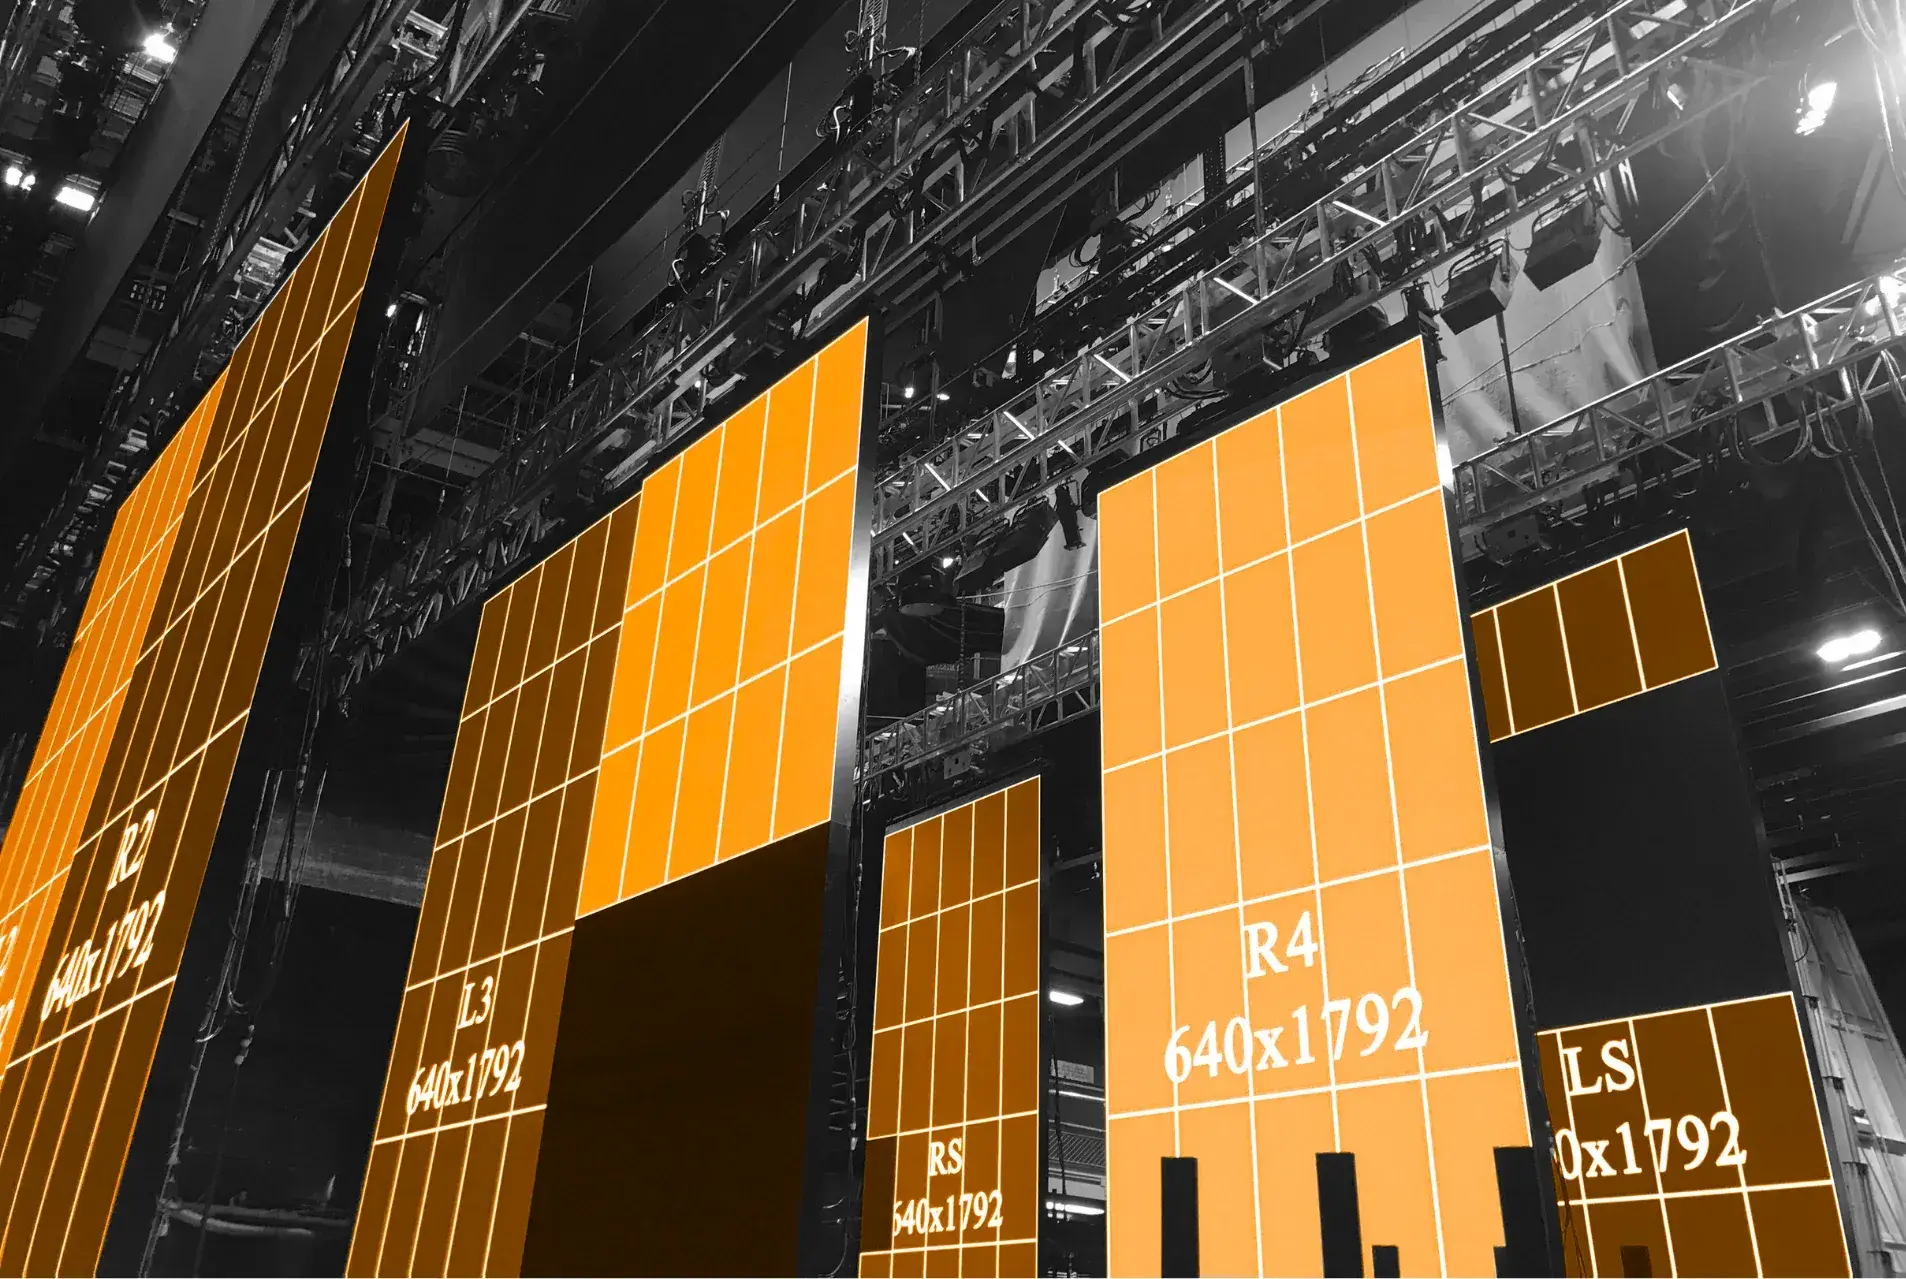
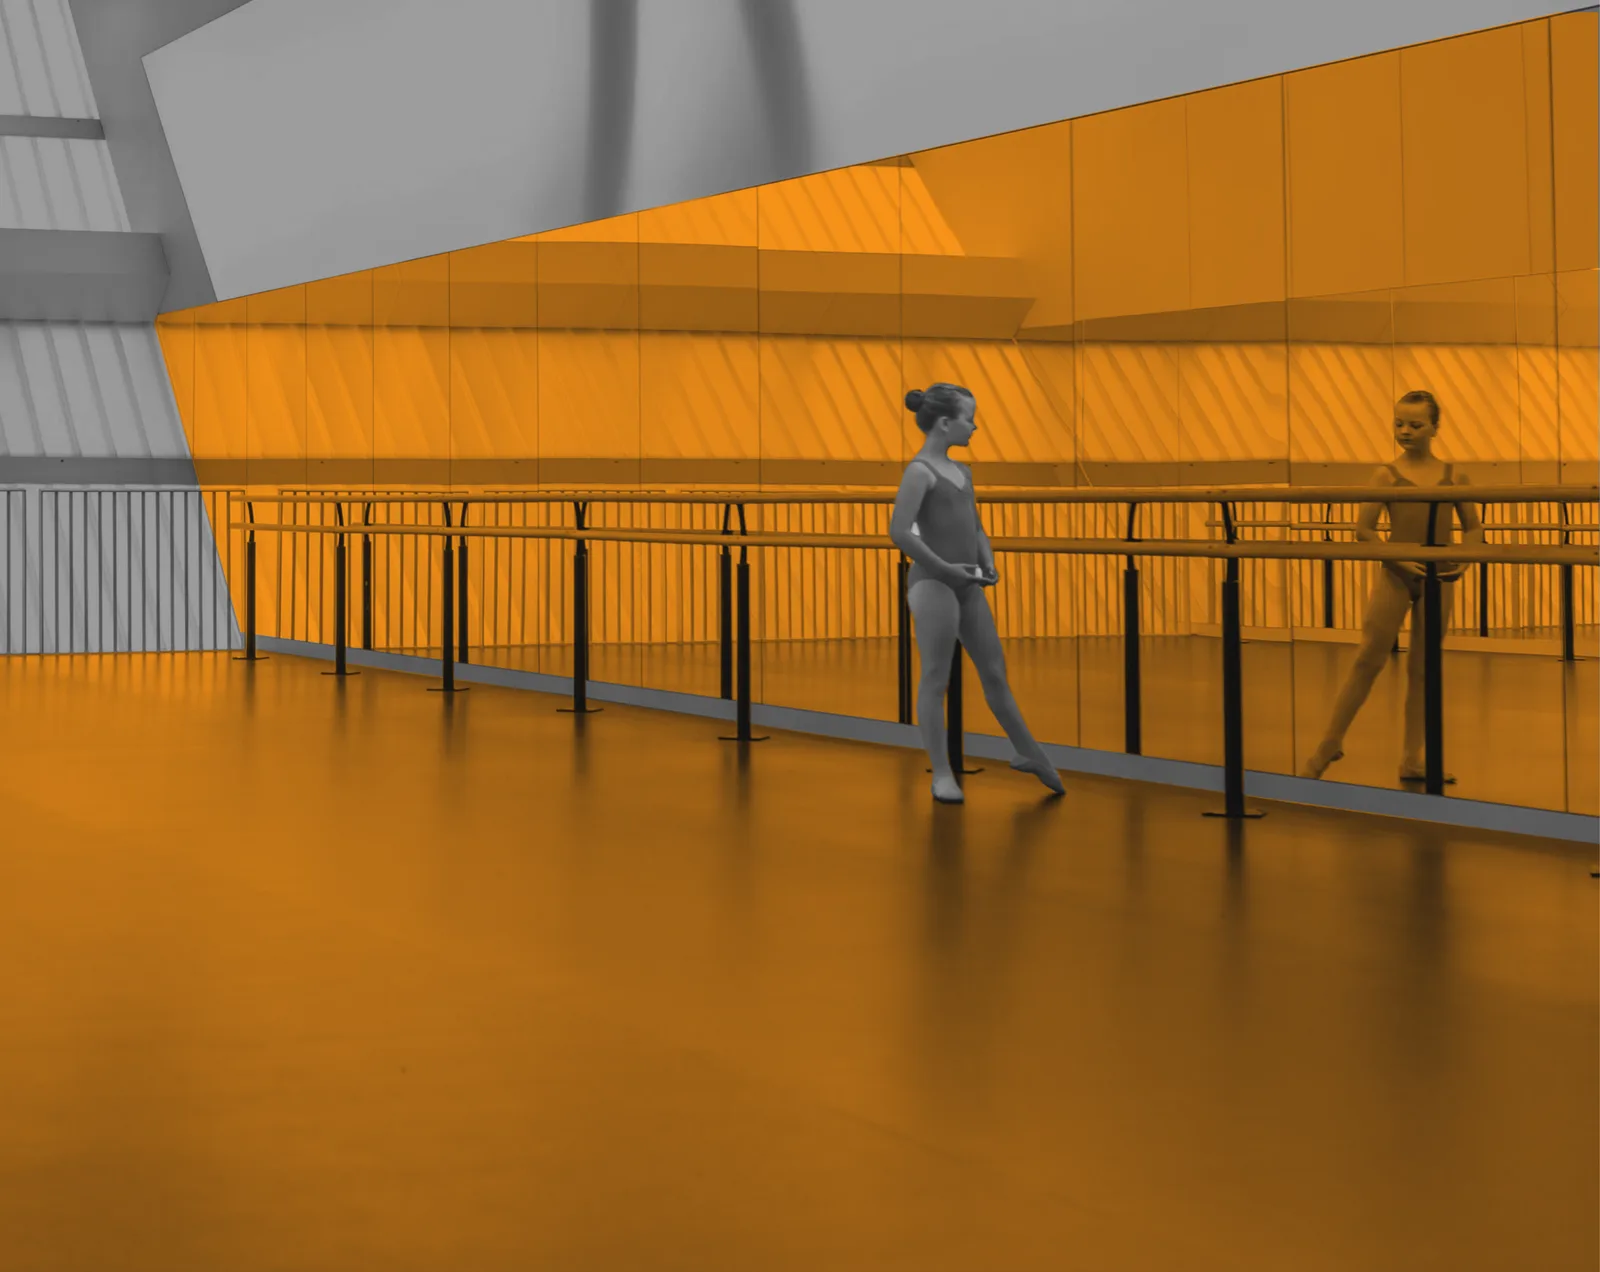
Edith Cowan University was building a new campus in the heart of the Perth CBD to bring its performing arts, media and broadcast schools into one building. Diversified Australia engaged TSA for the stage and broadcast engineering: production and broadcast studios, a screen production sound stage, photography studios, pipe-grid teaching studios for movement, voice, dance, motion capture and spatial audio, a black box, a music recital hall, radio and podcast studios, a newsroom, and a scenic workshop.
Almost every one of those rooms needed something suspended from a ceiling that was still under construction, in a building where TSA was one trade among many. Structure, services and architectural finishes were all being set at the same time, and the hanging systems had to land inside them without dictating the programme to everybody else.
There was a second requirement running underneath the first. These rooms are a professional production facility and a teaching environment at once. The systems had to hold up to industry practice and stay legible to a student meeting a studio hoist for the first time.
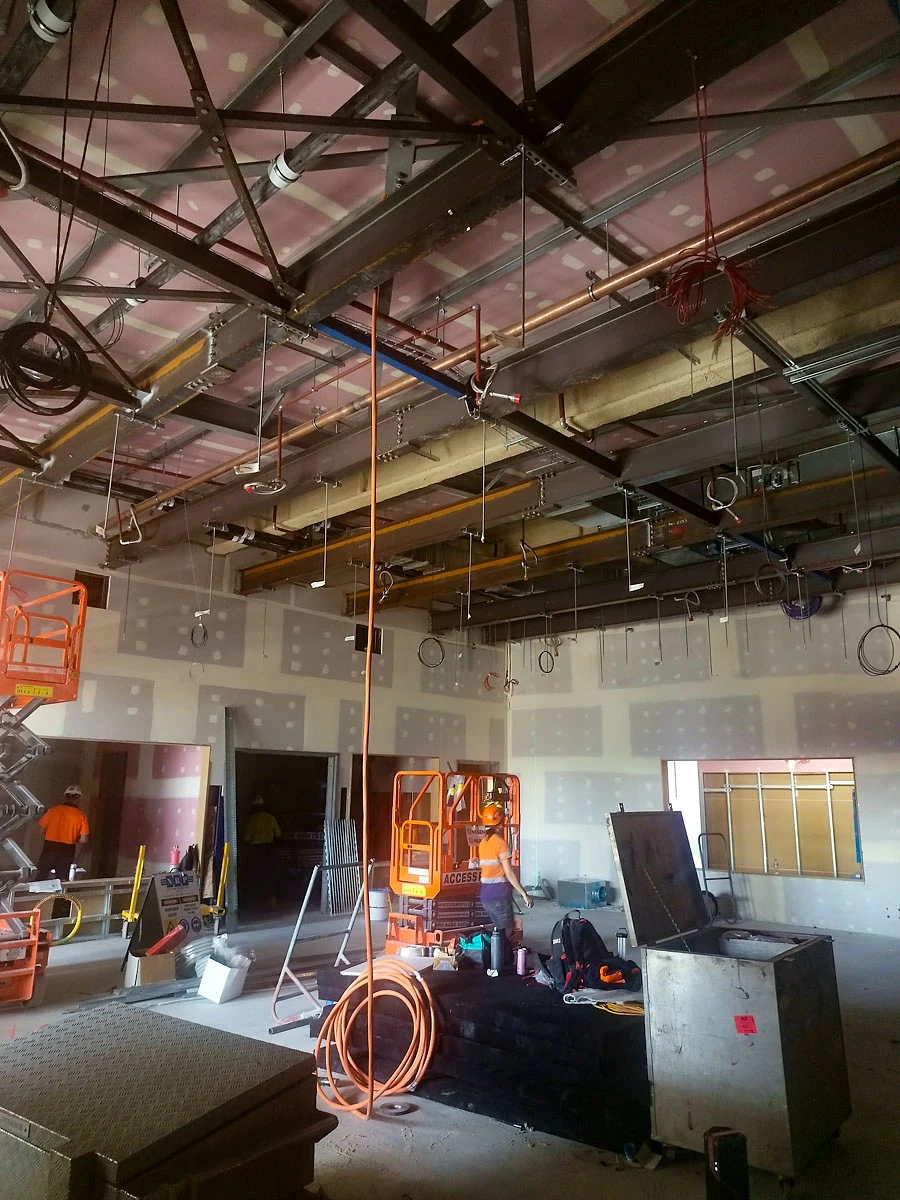
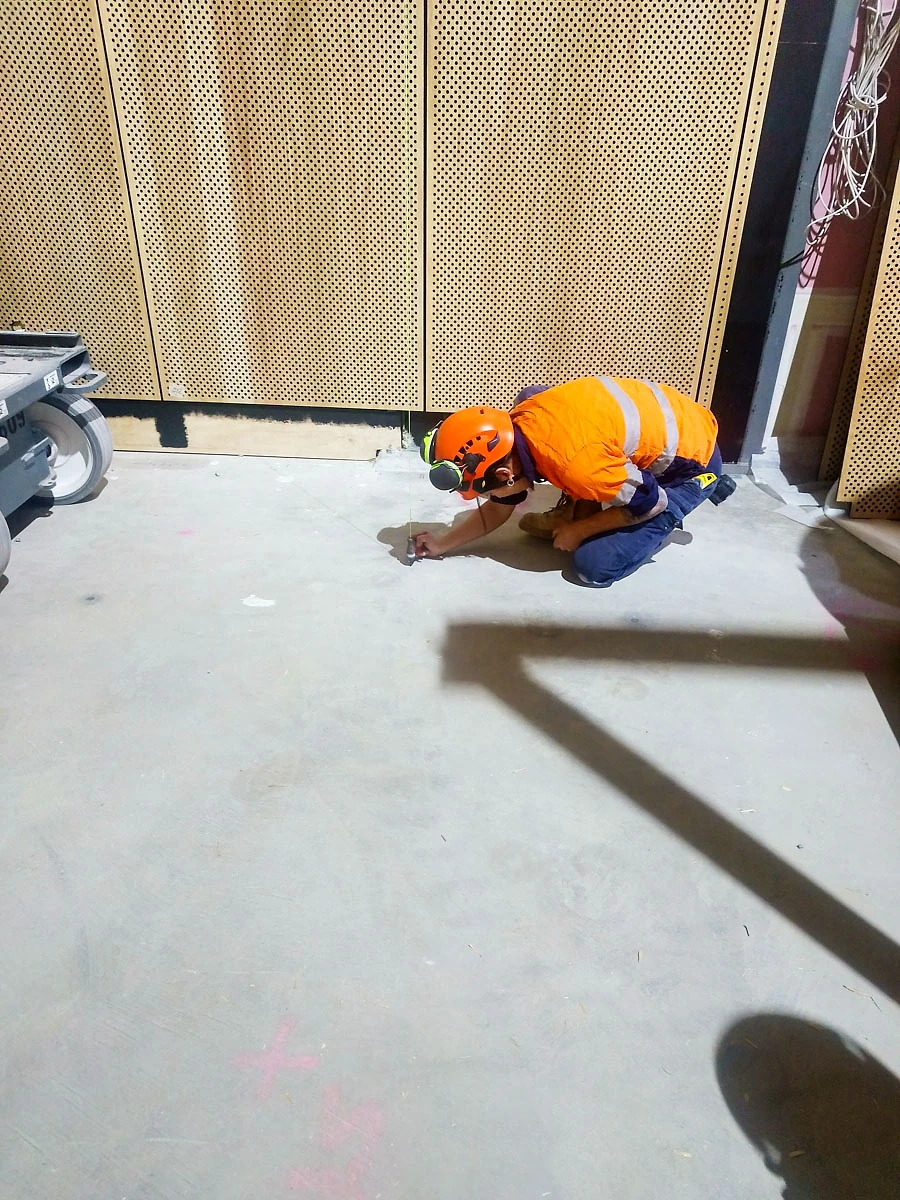
TSA worked to the structural documentation issued for the campus and set out every hanging position on site against it, room by room, floor by floor. Points were marked and proven on the slab before fabrication started, so the specialised stage engineering equipment that arrived fitted the building that had actually been built rather than the one on the original drawings.
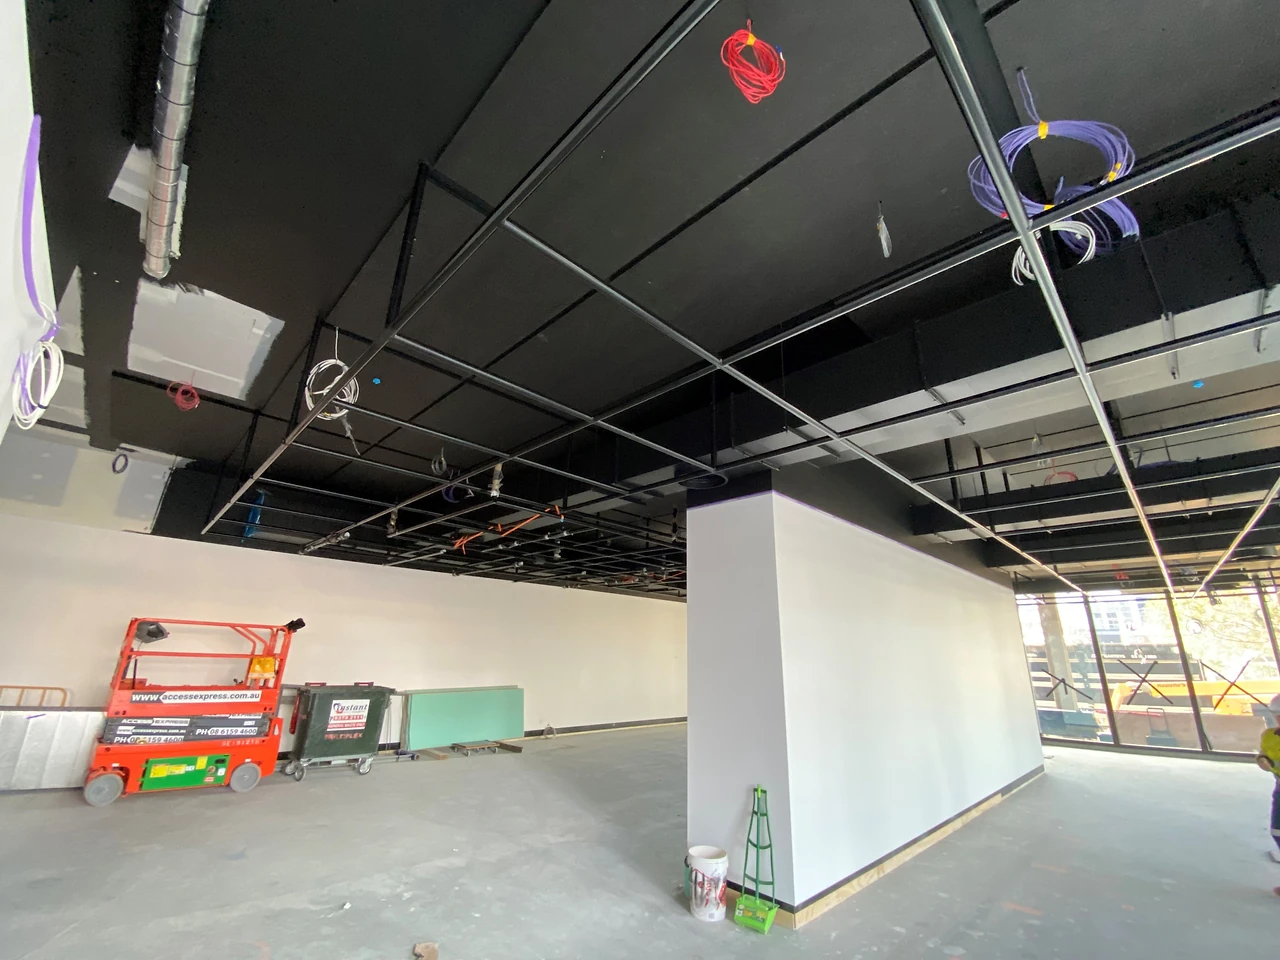
The University Gallery needed a fixed, single-plane pipe grid with the point-load capacity to carry anything a student or visiting exhibition might hang from it, sitting beneath a perforated plasterboard ceiling that had to keep a clean architectural line. Welding and refinishing the connections on site was not available.
So TSA designed the grid to arrive finished. Purpose-designed modular connections hold the strength and the single-plane profile, the whole assembly was powder-coated in the workshop, and it went together in place with no on-site welding or coating at all. Building it in modules also let TSA work around the other trades still completing high-level services, taking the grid in section by section instead of closing the room.
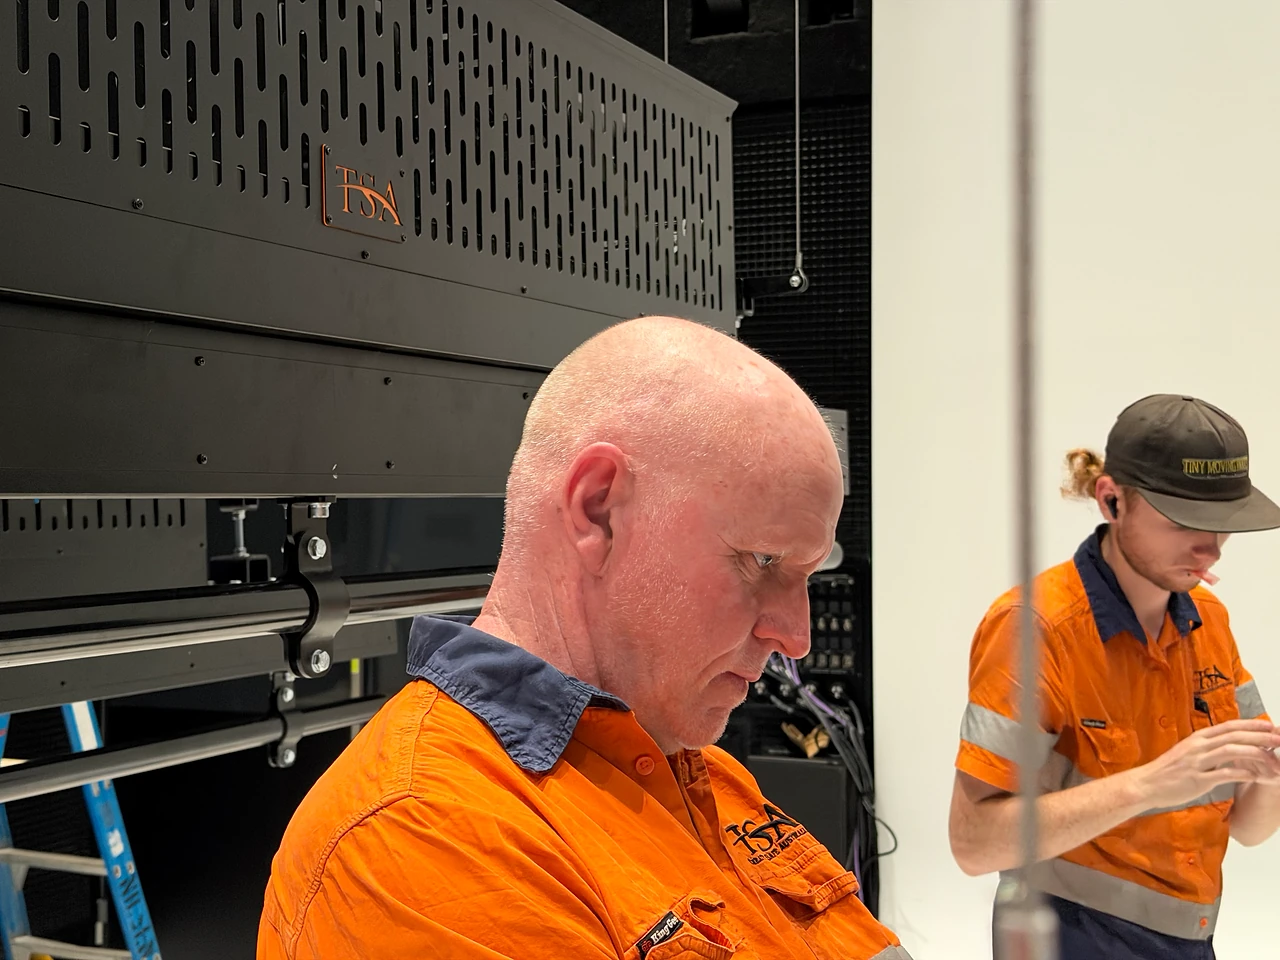
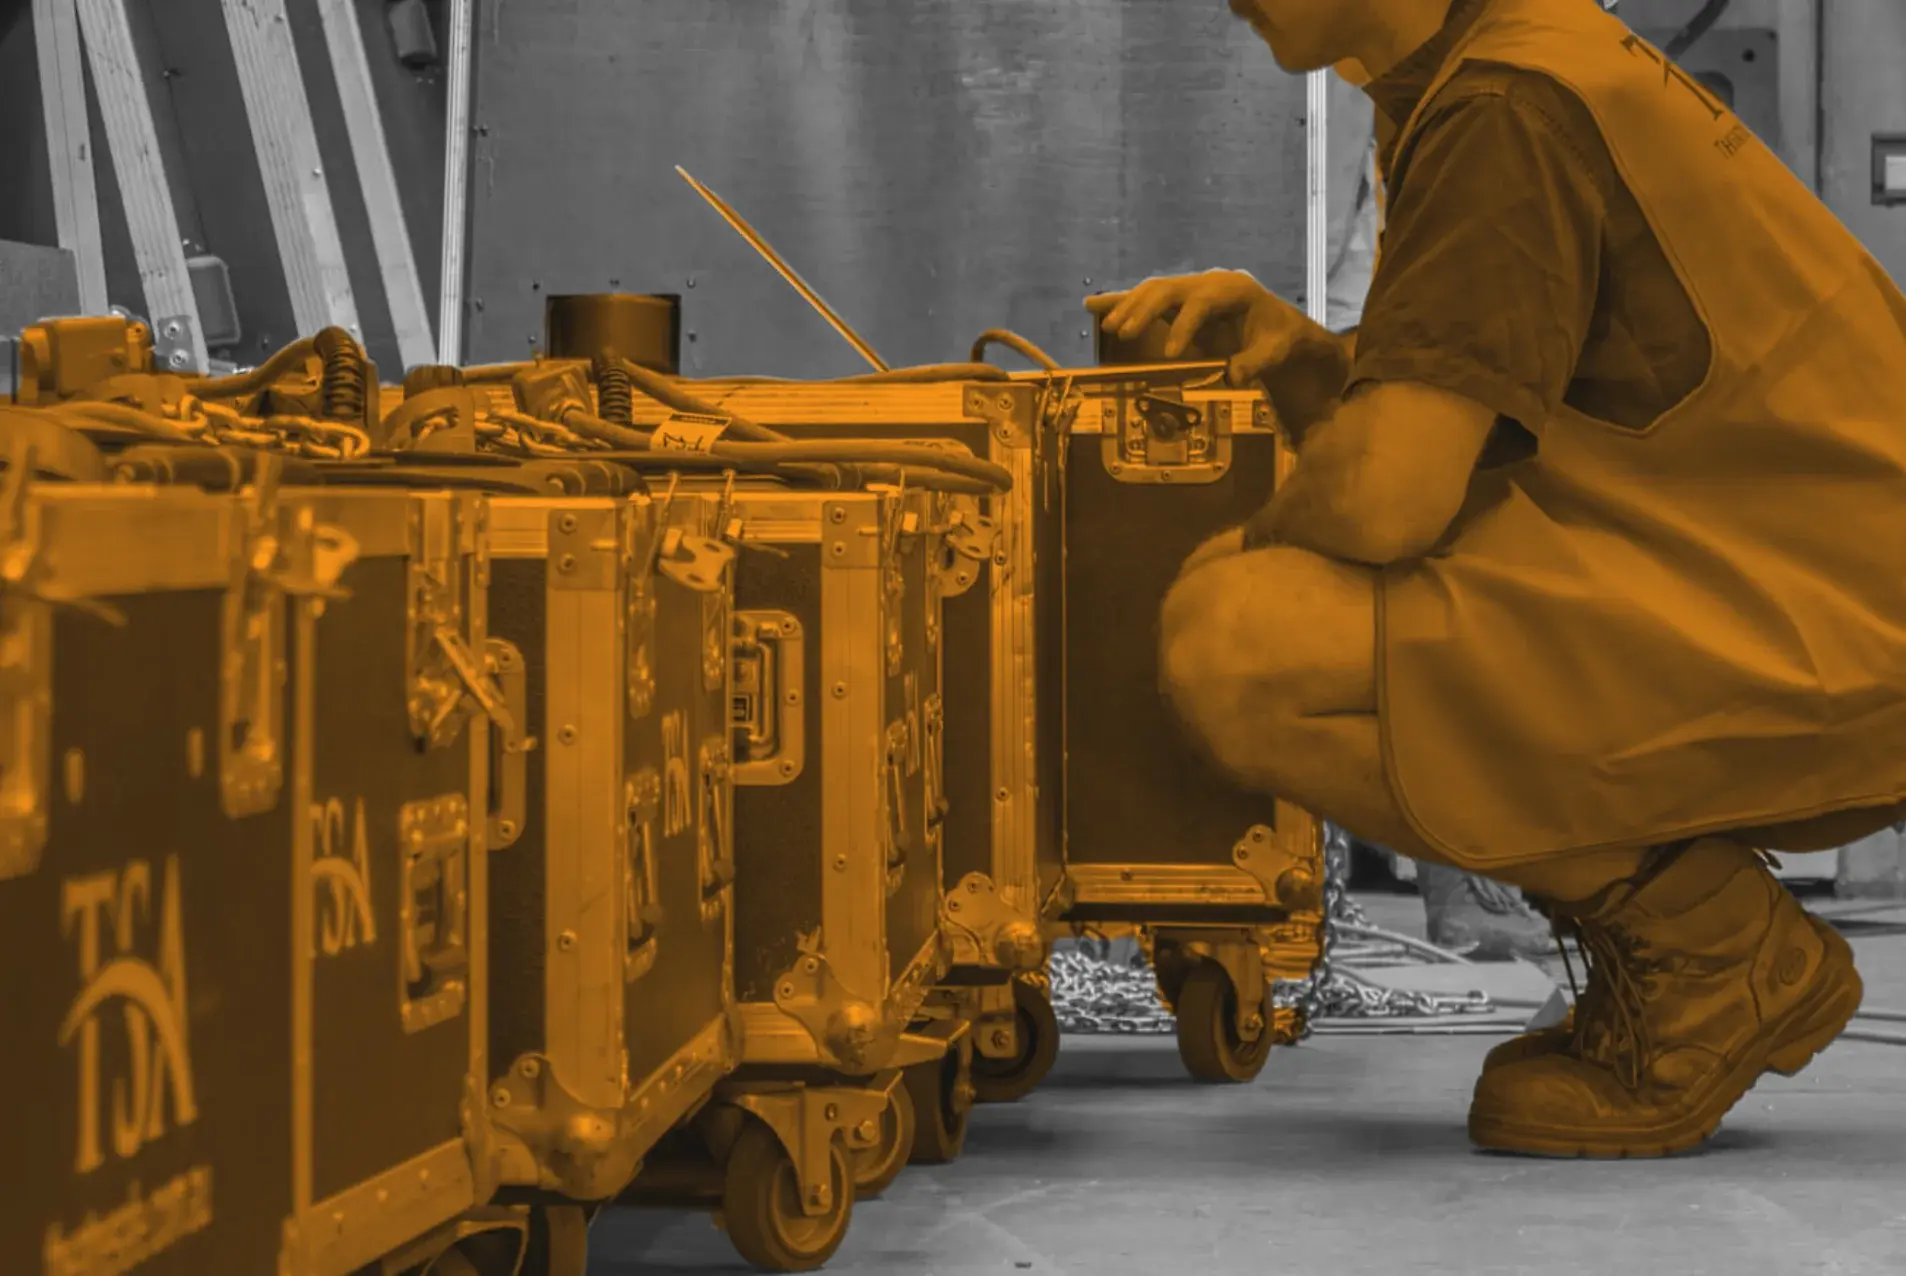
The black box, broadcast and screen production studios each run their own control program, written and bench-tested by TSA before it reached the building. Every hoist was proved in place and handed over with its documentation, one room at a time, as the campus was released floor by floor.
Twenty-five rooms across seven floors were handed over able to work as production spaces and as classrooms. Students rig, fly and light on the same equipment they will find on a professional call, and the facility itself carries the documentation and the ratings to be run as a working studio rather than a teaching mock-up.
The relationship has not closed with the building. As the campus keeps growing, rooms keep coming back into scope - TSA returned to fit new curtain systems as recently as May 2026. Each new room is engineered against the same set-out and the same documentation as the first.
New build, refit or a room that has outgrown what is above it. If you have a ceiling that has to carry the work, talk to us early, while it can still be engineered rather than retrofitted.